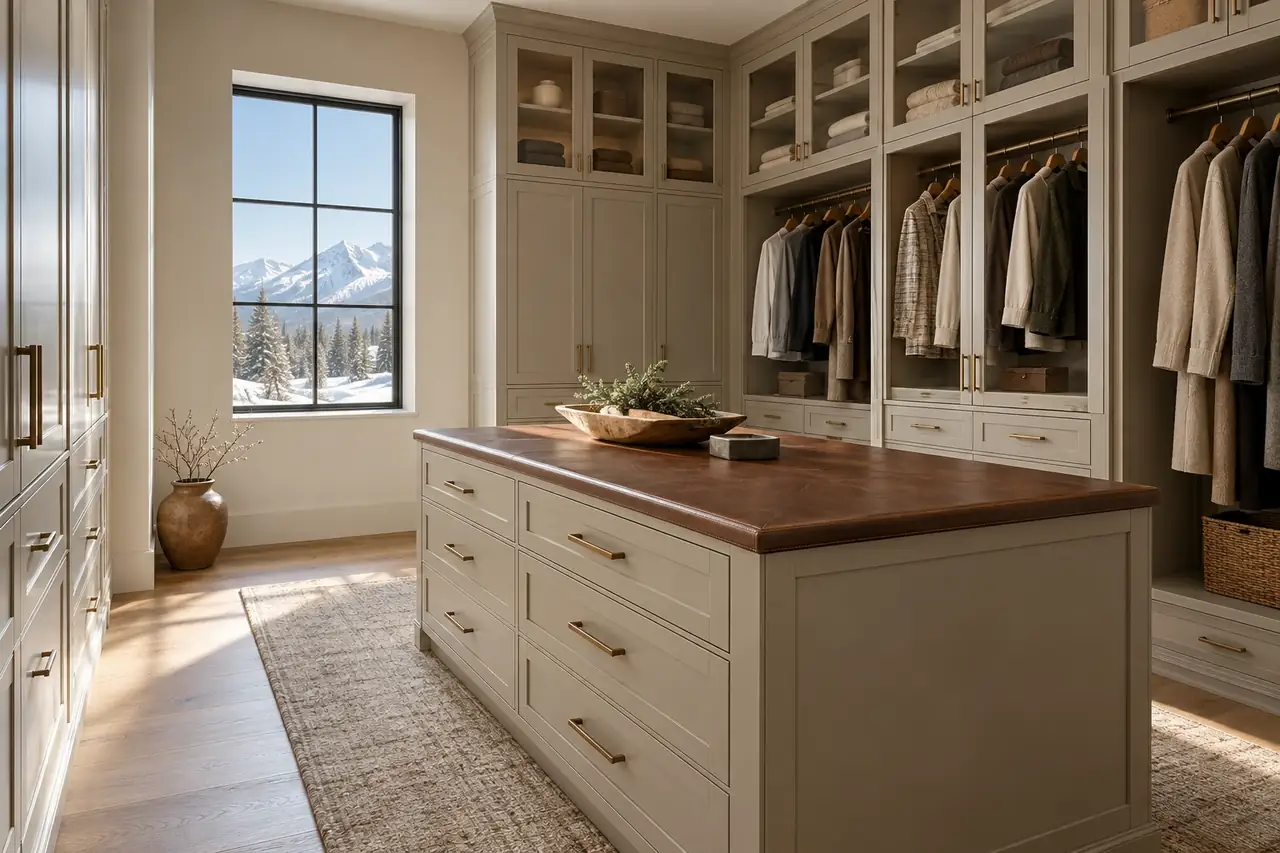
Custom Closet Cabinetry in Bozeman, MT | Walk-in and reach-in closets built as real furniture, not wire
Our team at Custom Cabinets Bozeman MT designs and builds custom closet cabinetry for walk-ins, reach-ins and dressing rooms across the Gallatin Valley. We count what you hang, fold and shelve, then build drawers, rods and shelving to that inventory instead of a catalogue grid.
Free design consultationTell us about the room. We call back to book a measure.
Custom Closet Cabinetry in and around Bozeman MT
Most closets waste a third of their space because the rod sits at one height and the shelf above it holds whatever falls off. We start by measuring your wardrobe as well as the room, then build hanging, drawers and shelves in the proportions you need, finished like furniture.
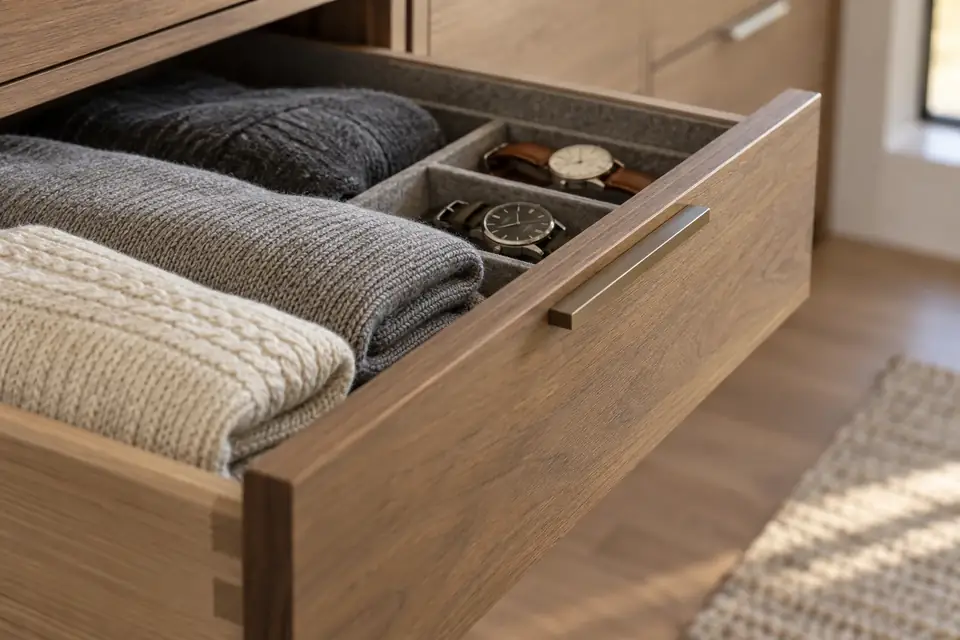
Drawers make a closet feel finished
A shelf of folded sweaters becomes a pile by February. Shallow drawers keep each stack separate, and a 4-inch drawer with a divided felt tray turns jewellery and watches into something you can see at a glance.
We build closet drawers the same way as kitchen drawers: dovetailed boxes, captured bottoms and soft-close runners. The load is lighter, but a closet drawer opens twice a day for decades.
Wire and laminate kits compared with built closets
| The usual approach | How we do it |
|---|---|
| Wire shelving that marks knitwear and tips when overloaded. | Solid shelves with finished edges that stay flat. |
| One rod height across the whole wall. | Double hang, long hang and shelves in the mix you need. |
| Laminate towers that stop short of the ceiling. | Cabinetry to the ceiling with scribed ends. |
| Drawers that rattle on side-mount runners. | Dovetailed boxes on soft-close undermount runners. |
From inventory to install
Inventory
We count hanging, folded and shelved items and note your longest pieces.
Layout
You approve elevations showing every rod, drawer and shelf.
Build
Panels, drawers and doors are built and finished in the shop.
Install
We scribe, fix to studs and adjust every drawer and door.
Common closet problems
| What goes wrong | Why it happens | What we do about it |
|---|---|---|
| Shelves bow under folded jeans | Long spans in thin material. | We limit spans and use 3/4-inch plywood with an edge. |
| Doors rub carpet | Cabinets set before flooring, with no allowance. | We set cabinets with a kick that clears the finished floor. |
| Dark corners | No lighting planned. | We plan LED strips and drivers with your electrician. |
Closet details that pay off
Islands
An island with drawers needs at least 36 inches of clearance on every side. We check the room before we draw one.
Glass doors
Glass-front uppers keep dust off bags and shoes while letting you see them.
Pull-down rods
A lowering rod makes upper hanging usable in a closet with tall ceilings.
Mirrors
A full-length mirror can hide on the inside of a tall door or slide out from a narrow cabinet.
Closet dimensions we work to
- Double hang
- Rods at about 40 and 80 inches for shirts and trousers
- Long hang
- Clear drop of 60 to 70 inches for coats and dresses
- Shelf depth
- 12 to 14 inches for folded clothes, 14 to 16 for shoes
- Walkway
- 36 inches minimum between facing cabinets
What we plan into every closet
- Hanging lengths measured from your longest coats and dresses.
- Drawers sized for folded items, with optional felt-lined jewellery trays.
- Adjustable shelves on 32 mm system holes for seasons that change.
- Lighting planned with the cabinetry, not added after.
Before we measure your closet
- Rough counts of shirts, trousers, dresses, coats and shoes.
- Your longest hanging item, measured.
- Anything you want displayed rather than stored.
- Whether an electrician is available for lighting.
Declutter before we measure
Measure the wardrobe you plan to keep, not the one you have. A closet sized for clothes you will give away wastes space for the next ten years.
Closets on exterior walls in a Montana winter
A closet on an exterior wall is often the coldest, driest spot in a Bozeman house, and it may sit behind a closed door with little air movement. Solid wood panels there move more than in a warm, open room.
We use plywood and MDF for closet panels because they barely move, keep solid wood to face frames and trim, and leave a small air gap at exterior walls so cold surfaces do not create condensation behind the cabinet.
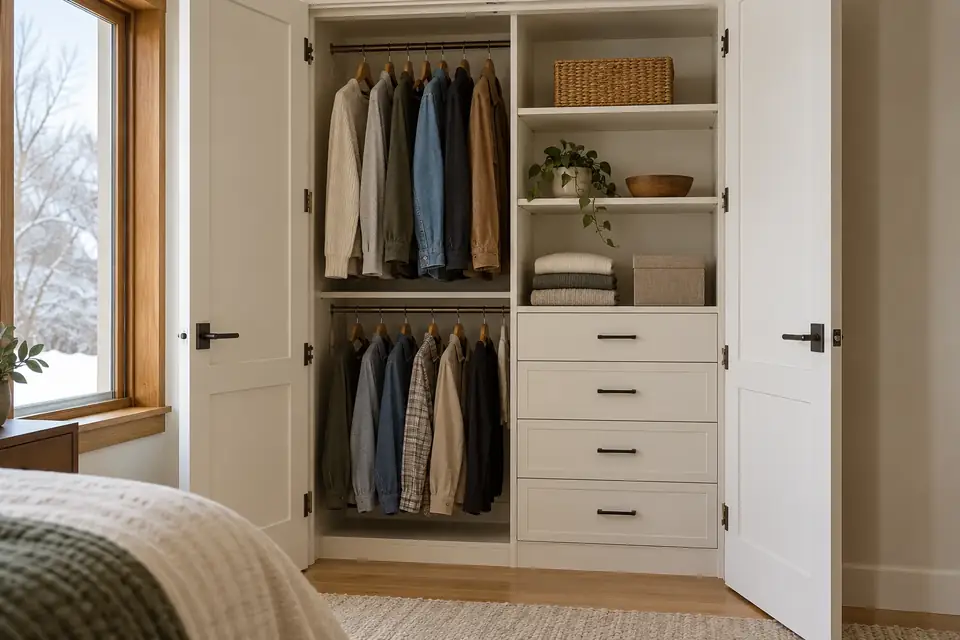
Reach-in closets deserve the same care
A standard 6-foot reach-in can hold nearly twice as much with double hanging on one side and a drawer stack on the other. We keep the existing doors or replace them, and build the interior so it works with the door opening rather than hiding behind the jambs.
What moves the price of a closet
Closet pricing depends far more on what goes inside than on the square footage.
Drawers versus open shelving
Drawers cost more than shelves because each has a box, front and runners.
Doors and glass
Enclosed cabinets with glass doors cost more than open sections.
Island and specialty hardware
Islands, pull-down rods and valet rods add material and time.
Gear closets for a four-season wardrobe
A Bozeman wardrobe has to cover sub-zero ski days, spring mud, hot dry summers and elk season, which is more categories of clothing than most closets are designed for. Rather than one closet trying to hold everything, we often split storage: daily wear in the bedroom closet, bulky technical outerwear in the mudroom, and seasonal gear in tall upper sections that rotate twice a year.
Upper sections work best with doors and labelled bins, so down jackets and wool layers stay free of dust and moths through the summer. A pull-down rod or a step stored in a toe-kick drawer keeps the top shelf reachable without a ladder in the bedroom.
Questions about custom closet cabinetry
How much hanging space do I need in a walk-in closet?
Most couples need somewhere between 8 and 15 linear feet of hanging, split between double hang and long hang. Rather than guess, we count your garments. A mix that is roughly two thirds double hang and one third long hang suits many wardrobes.
Is custom closet cabinetry worth it over a kit?
It is worth it when you want drawers, full-height storage and finishes that match the bedroom. A kit is fine for a basic reach-in. Custom work earns its cost in walk-ins, where the room is large enough for layout to matter and the cabinets are on show.
Does closet cabinetry need a building permit in Gallatin County?
No building permit is needed for closet cabinetry itself, which counts as finish work under IRC R105.2. In unincorporated Gallatin County there is no county building program at all. Closet lighting is electrical work, and that needs an electrical permit through the city or the state.
Can you build a closet island in a small room?
Only if there is at least 36 inches of walkway on every side, and preferably 42. In smaller rooms we suggest a narrow bench or a drawer chest against the wall instead. We would rather tell you an island will not work than build one you squeeze past daily.
What finish is best for closet cabinetry?
A durable catalyzed finish, painted or clear. Closets see less water than kitchens, but shelves are scuffed by shoes and bags. We finish shelf edges well because that is where wear shows first.
Can closet cabinetry include a laundry hamper?
Yes. A tilt-out or pull-out hamper with removable bags is one of the most useful pieces in a closet near a bathroom. We size it for the bag you choose and vent it so damp towels do not trap moisture.
How long does closet cabinetry take to install?
A walk-in closet usually installs in one to three days, depending on size and whether there is an island. A reach-in often takes less than a day. Shop time comes first, once the layout is approved.
Do closet cabinets go to the ceiling?
We usually recommend it. Upper sections hold off-season clothing and luggage, and a finished top edge at the ceiling looks built-in instead of added. Tall sections get a step stool or a pull-down rod so they stay usable.
Do closet cabinets need to be fixed to the wall?
Yes. Tall closet sections are fixed into studs at the top so they cannot tip when a drawer is pulled or a child climbs a shelf. We locate studs before we build, and add a hidden rail where the framing falls in awkward places.
Work that pairs with custom closet cabinetry
Closets are often part of a bedroom suite project. These services commonly join them.
- Custom Cabinet Design
- Cabinet Installation
- Built-In Bookshelves & Cabinetry
- Bathroom Vanity Cabinets
- Painted Cabinet Finishes
- Mudroom Cabinetry & Built-Ins
Closets planned around what you actually ownWalk-ins, reach-ins and dressing rooms with drawers, islands and planned hanging.
Call 406-521-7523