
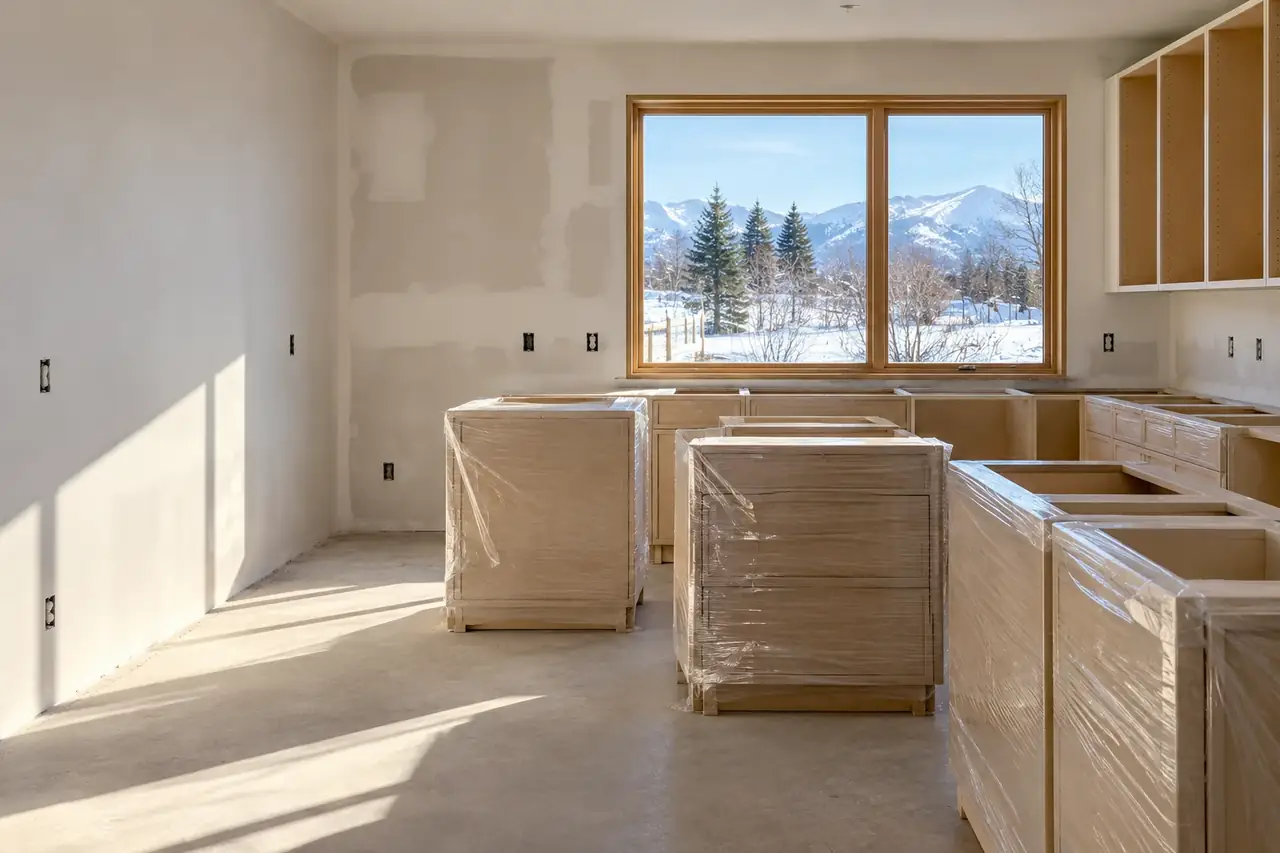
Cabinet Replacement in Bozeman, MT | Tear-out to new install, with a layout that finally works
We're Custom Cabinets Bozeman MT, and we replace cabinets that have reached the end of their life: swollen particleboard, broken layouts and doors that no longer close. We handle careful tear-out, prepare walls and floors, then build and install new custom cabinets in a layout that finally works.
Free design consultationTell us about the room. We call back to book a measure.
Cabinet Replacement in and around Bozeman MT
We recommend replacement when the boxes are failing, the layout does not work, or the countertops are coming out anyway. It costs more than refacing, but it fixes the structure and lets us change everything with you: layout, storage, appliances and style.
What a replacement project covers
- Tear-out
- Careful removal of old cabinets and tops
- Prep
- Wall patching and blocking for new fixings
- New cabinets
- Plywood boxes, dovetailed drawers, new finish
- Coordination
- Scheduled with plumber, electrician and countertops
Refacing compared with replacement
| The usual approach | How we do it |
|---|---|
| Refacing keeps the old boxes. | Replacement fixes failing construction. |
| Refacing keeps the existing layout. | Replacement lets the layout change completely. |
| Refacing keeps the countertops. | Replacement pairs with new countertops. |
| Refacing is quicker on site. | Replacement takes longer but solves more. |
Signs replacement is the better spend
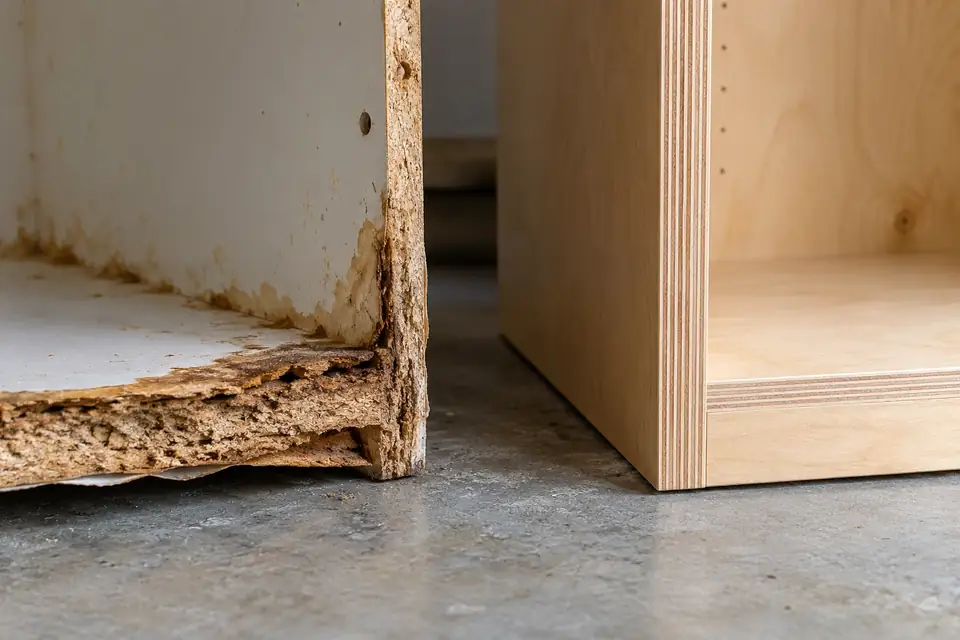
- Boxes are swollen, delaminating or falling apart.
- The layout causes daily frustration.
- Countertops and appliances are being replaced anyway.
- You want more drawers, taller cabinets or a new island.
How replacement runs
Plan
New layout designed and approved.
Remove
Old cabinets and tops removed carefully.
Prepare
Walls patched, blocking added, trades roughed in.
Install
New cabinets set, tops templated, doors adjusted.
Replacement details worth planning
Flooring
If the old floor stops at the cabinets, new cabinets in a new layout may expose gaps.
Soffits
Removing old soffits lets new cabinets go to the ceiling.
Island additions
A new island may need a floor outlet and plumbing.
Salvage
Sound old cabinets can often be reused in a garage or basement.
What tear-out usually reveals
Old particleboard cabinets often hide water damage we cannot see until they come out: swollen bottoms, stained subfloor and mould behind the sink base. Replacement lets us fix those problems at the source.
We remove cabinets carefully to protect walls, floors and anything staying, then patch and prepare the walls so the new cabinets fix to sound framing.
Where replacement projects stumble
| What goes wrong | Why it happens | What we do about it |
|---|---|---|
| Floor gaps revealed | Old flooring stopped at old cabinets. | Flooring planned with the new layout. |
| Hidden water damage | Leaks behind old sink base. | Subfloor checked and repaired at tear-out. |
| Delays between trades | Poor scheduling. | Trades sequenced before we start. |
Keep a temporary kitchen
Set up a temporary kitchen in another room with a microwave, kettle and fridge. A replacement takes weeks, and a plan for meals makes it much easier to live through.
We also recommend deciding early whether the old flooring stays. If it runs only to the old cabinet line, a new layout can expose bare subfloor, and matching old flooring years later is rarely possible. A floor decision made before design keeps the budget honest.
Old kitchens in growing towns
Belgrade, Manhattan and Four Corners have grown fast, and many homes built quickly in earlier booms have builder-grade particleboard cabinets now showing their age. Owners often want more storage, an island and a layout suited to families.
Replacement in these homes is usually straightforward because walls are recent and framing is regular. The main planning point is flooring, since many builder floors stop at the cabinet line.
Where a family is moving up rather than moving out, replacement lets a starter home grow with them: an island for homework, a pantry for bulk shopping and drawers sized for pots that did not exist when the house was built.
A layout that finally works
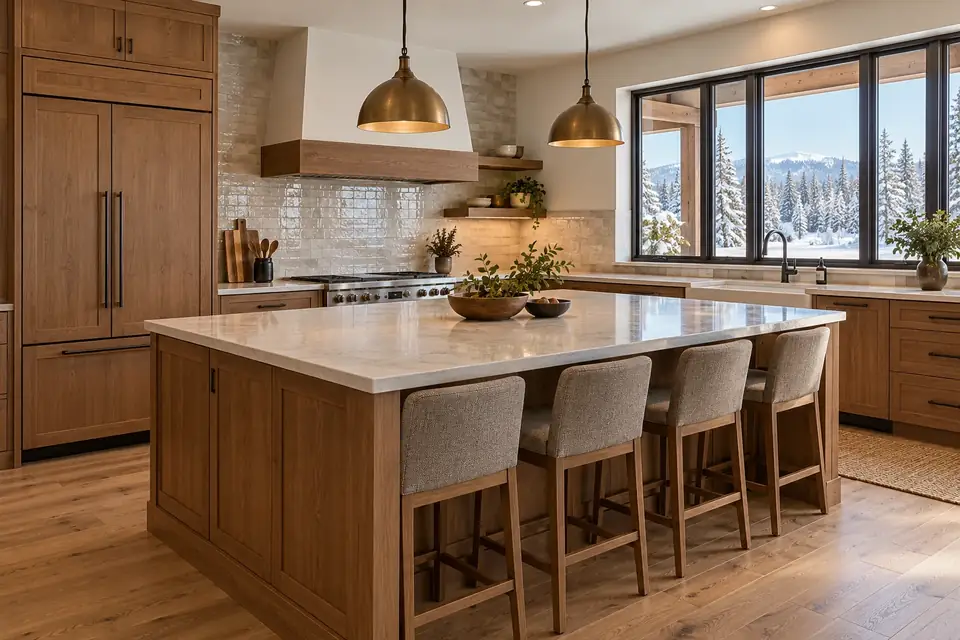
Replacement is the chance to fix what always annoyed you: a missing island, no pantry, a dishwasher in the wrong place or not enough drawers. The finished kitchen works the way you cook, not the way the previous owner did.
Replacement also means the chance to plan for how cooking has changed: a bigger fridge, a second oven, a drawer microwave or a charging drawer for phones and tablets. Appliances have grown since many older kitchens were designed, and new cabinets can be built around the sizes you actually own. We plan outlets, lighting and ventilation at the same time so the finished room has no afterthoughts.
Replacing cabinets in a heated house
A remodel opens the house to dust and outside air, and new drywall patches add moisture. In winter, we make sure the room is heated and dry before new cabinets arrive, and we give them time to acclimate.
New cabinets built to stable plywood construction handle Bozeman seasonal swings far better than the particleboard boxes many older kitchens used.
Before replacement starts
- A plan for where to cook during the project.
- Appliance and countertop choices made.
- Trades lined up, or ask us for sequencing.
- Belongings cleared from the room.
Cabinet Replacement: terms we use
- Tear-out
- The removal of existing cabinets, countertops and sometimes flooring and drywall. Careful tear-out protects what stays and reveals any hidden damage.
- Soffit
- A boxed-in section above wall cabinets, common in older kitchens. Some hide ducts or pipes. Removing empty soffits lets new cabinets reach the ceiling.
- Blocking
- Solid wood added between studs to give a secure fixing point for cabinets, grab bars or heavy items where the framing does not fall in the right place.
- Subfloor
- The structural layer under the finished floor. Leaks under old sink bases often damage it, and it must be sound before new cabinets go in.
- Rough-in
- The stage where plumbing and wiring are run to their new positions before walls are closed and cabinets are set. It must match the cabinet drawings.
What drives replacement cost
Replacement is a full project. These factors change the quote most.
Layout changes
Moving plumbing, gas or walls adds trades and permits.
Cabinet count and complexity
More drawers and specialty storage add build time.
Surprises at tear-out
Hidden water damage or wiring issues add repairs.
Questions about cabinet replacement
From tear-out to finished kitchen, what is a realistic schedule?
Most kitchens take several weeks from tear-out to finish, including countertop fabrication. Design and shop time come first. Coordinating trades well is the biggest factor in keeping the schedule.
Does removing a wall for a new kitchen need a permit in Belgrade?
Yes, if the wall is structural or the work goes beyond finish work. Belgrade runs its own certified building, plumbing and electrical programs inside city limits, so the building permit and any trade permits come from the City of Belgrade. The cabinets themselves are exempt.
Can old cabinets be reused elsewhere?
Often yes. Sound old cabinets can go into a garage, basement or shop. We remove them carefully if you want to keep them.
Should I replace cabinets and countertops together?
Usually, yes. Removing cabinets almost always means removing countertops, and new cabinets in a new layout rarely fit old tops.
What if water damage is found during tear-out?
We stop and show you, then repair the subfloor or framing once the source is fixed. It adds cost, but leaving damage behind new cabinets causes bigger problems later.
Can new cabinets fit where soffits used to be?
Often. Many soffits hide nothing and can be removed so cabinets go to the ceiling. Some hide ducts or pipes, which need rerouting. We check before designing.
Do you remove and dispose of old cabinets?
Yes. We remove old cabinets and countertops and handle disposal, or set aside anything you want to keep or donate.
Can I stay at home during cabinet replacement?
Most clients do. We contain dust, clean up daily, and help you plan a temporary kitchen so you can live through the project.
How is replacement different from a full remodel?
Replacement focuses on cabinets and tops. A full remodel can also move walls, change windows, and replace floors and lighting. We coordinate with contractors when the project goes wider.
What is the best time of year to replace cabinets in Bozeman?
Any season works for interior work, but winter schedules can be slower for deliveries on snowy roads and countertop fabrication. Starting design in autumn often gives a smooth late-winter install.
Work that pairs with cabinet replacement
Replacement pulls together design, fabrication and installation. These are the services behind it.
- Cabinet Installation
- Custom Cabinet Design
- Kitchen Cabinets
- Cabinet Refacing
- Custom Cabinet Fabrication
- Cabinet Measuring & Consultation
When the boxes are done, start freshTear-out, prep and new custom cabinets in a better layout.
Call 406-521-7523