
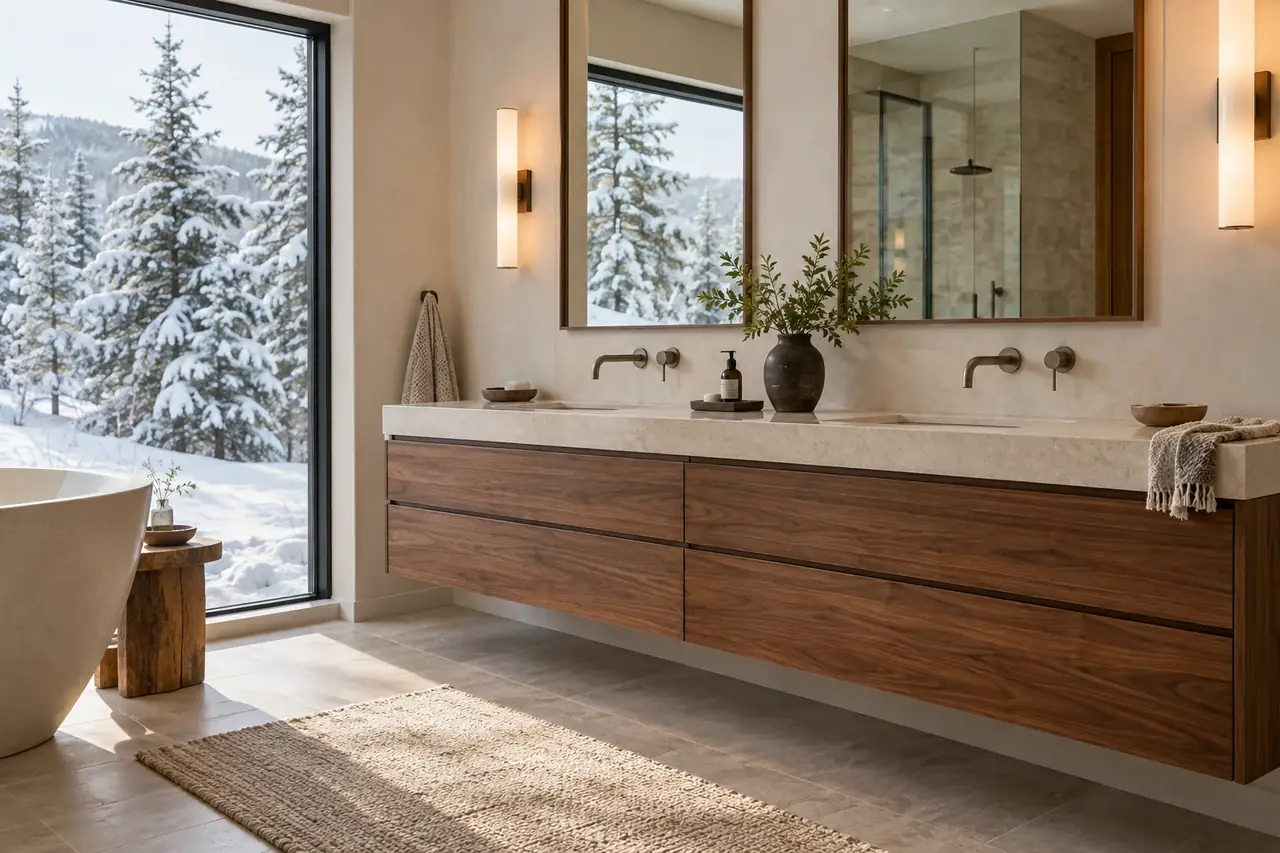
Bathroom Vanity Cabinets in Bozeman, MT | Floating and furniture vanities sealed against steam and splash
We're Custom Cabinets Bozeman MT, and we build custom bathroom vanity cabinets for primary baths, guest baths and powder rooms around Bozeman. We cut drawers around the plumbing instead of losing the whole sink base, and we seal every edge because a bathroom tests a finish harder than any other room.
Free design consultationTell us about the room. We call back to book a measure.
Bathroom Vanity Cabinets in and around Bozeman MT
A vanity is small, but it takes more abuse per square foot than almost any cabinet in the house: standing water on the top, steam from the shower, wet hands on the fronts and a drain line through the middle of the box. We build vanities to handle all of it and to fit the room to the inch.
Bathroom details worth getting right
Vessel versus undermount
A vessel sink adds 5 or 6 inches of height, so we lower the vanity to keep the rim at a comfortable level.
Linen towers
A tall cabinet beside the vanity holds towels and toiletries, and we keep its door clear of the shower door swing.
Outlets inside drawers
An in-drawer outlet keeps hair tools plugged in but out of sight. It is an electrical job for your electrician, so we plan it early.
Toe kick heaters
A hydronic or electric kick heater warms feet on winter mornings. We leave the cutout and the service access.
What our vanities are built to handle
- Drawer boxes notched around traps and supply lines instead of a dead sink base.
- Finish applied to all six faces of every part, not just the fronts.
- Heights set for the people using them, from 30 to 36 inches.
- Floating vanities hung on concealed steel or a stud-fixed cleat.
A stock vanity compared with a custom one
| The usual approach | How we do it |
|---|---|
| A sink base of doors with a hollow cabinet around the drain. | Drawers cut around the trap so the whole width works. |
| Fixed widths such as 24, 30, 36 and 48 inches. | A width that fills the wall or leaves the gap you choose. |
| A 30 to 32-inch height set decades ago. | Comfort height or a split height for a shared bath. |
| Raw particleboard edges inside the box. | Every edge sealed so steam and splash cannot get in. |
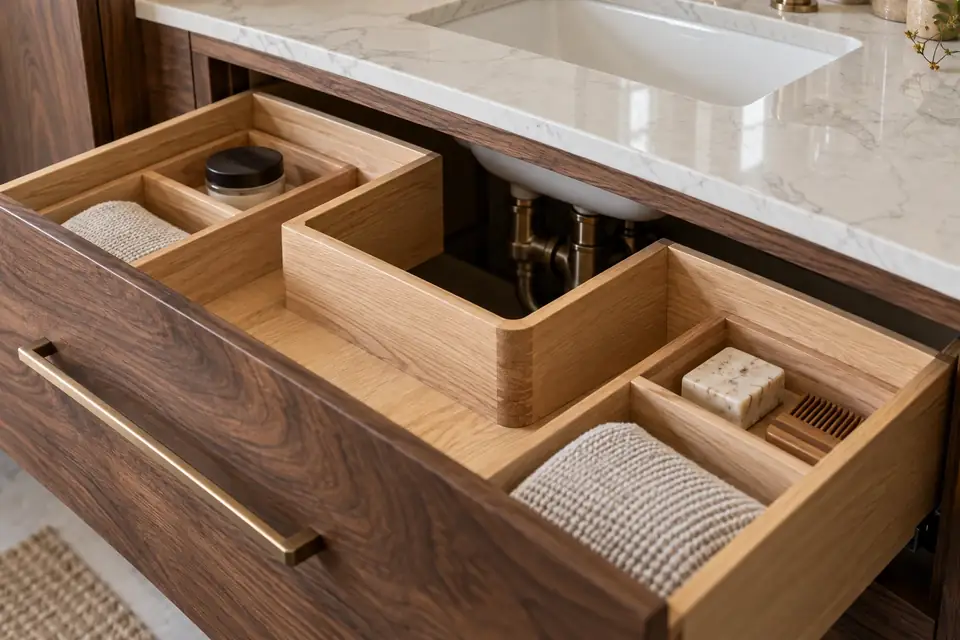
Drawers that wrap around the plumbing
The standard sink base is a pair of doors hiding a drain and a void. We build a U-shaped drawer or a stepped drawer that wraps around the trap, so the space beside and behind the plumbing holds things you use every day.
To do that, we locate the drain and supplies before we build. If you are remodelling, we can suggest moving the trap to the wall on a centre line, which frees more drawer space and costs little if the wall is open anyway.
How vanities fail in real bathrooms
| What goes wrong | Why it happens | What we do about it |
|---|---|---|
| Swollen bottom edge on the doors | Unsealed edges soak up water from wet floors and mopping. | All edges finished, doors held above the floor. |
| Sagging floating vanity | Hung on drywall anchors or a single screw line. | Hung on a cleat fixed into studs or blocking. |
| Top cracks near the faucet | A vanity out of level puts stress on stone. | Leveled and shimmed before the top is set. |
Our vanity build, line by line
- Box
- 3/4-inch plywood, finished inside and out
- Height
- 30 to 36 inches to the top of the counter, set per user
- Depth
- 21 inches standard, down to 18 for a narrow powder room
- Mounting
- Floor-standing on a toe kick, on legs, or wall-hung on a stud-fixed cleat
How we build a vanity
Locate
We mark drain, supplies, outlets and any wall blocking needed for a floating unit.
Draw
You approve a drawing that shows drawer layout around the plumbing.
Build
The vanity is built, finished on every face and assembled in the shop.
Set
We install, level for the top, and return to fit the drawers after the plumber.
Order the sink before we build
We build the drawer cutouts and top opening around the sink you choose, so we need its exact dimensions before the shop starts. Swapping sinks after the vanity is built usually means a new drawer.
What changes the price of a vanity
A vanity is priced mostly by complexity, not by size. These three things matter most.
Drawer count and plumbing cutouts
Each drawer notched around a trap takes more time than a plain door.
Mounting style
A floating vanity needs blocking or steel and more careful install than a floor-standing one.
Wood species
Walnut and rift oak cost more than paint-grade maple, and grain matching takes extra material.
Helpful to have before we visit
- The sink and faucet you plan to use, with spec sheets.
- Whether the wall behind is open or finished.
- Who uses the bath, and their heights.
- What you store now and where it goes.
Hard water and the vanity top
Much of the Gallatin Valley is on hard, mineral-rich groundwater, and the white crust it leaves around faucets ends up on the vanity top and the cabinet edge just below it. Scrubbing that scale with abrasive cleaners wears through a soft lacquer quickly. It is one of the reasons we finish vanities with a catalyzed topcoat and bring the top overhang out far enough that drips fall clear of the doors.
If you are on a private well, ask your plumber about a softener or a point-of-use filter at the same time as the vanity work. It protects the faucet, the glass shower and the cabinet finish together, and it is far easier to plan while the wall is open.
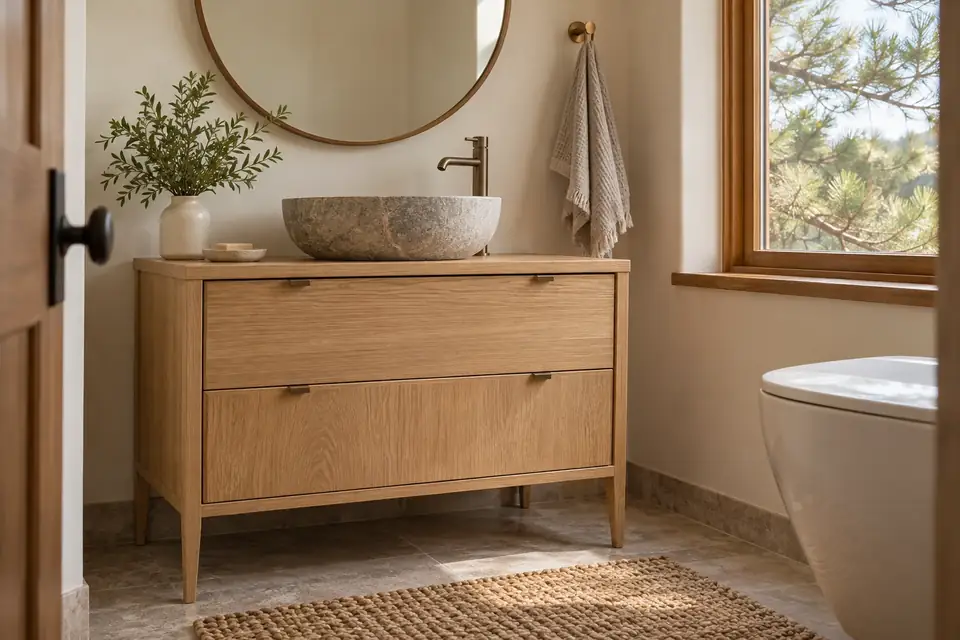
Powder rooms and furniture-style vanities
A powder room vanity is on show to every guest. We often build these as furniture pieces on tapered legs with a single drawer, a stone or wood top and a vessel sink, which makes a small room feel larger because you can see floor under the cabinet.
Steam, dry air and a vanity top
A Bozeman bathroom swings from shower steam to sub-20 percent relative humidity in a winter afternoon. That cycle is harder on wood than steady dampness, because the wood takes on moisture, then gives it back, over and over.
Finishing every face slows that exchange so all sides move together. We also use a catalyzed topcoat on vanity fronts, which resists water and cleaning products that soften a standard lacquer.
Questions about bathroom vanity cabinets
What height should a bathroom vanity be?
Most adults find 34 to 36 inches to the counter top comfortable, which is often called comfort height. Older builder vanities sit at 30 to 32 inches. With a vessel sink we lower the cabinet so the rim lands near 36 inches. For a shared bath we can build two heights side by side.
Does a bathroom vanity replacement need a permit in Bozeman?
Replacing the vanity cabinet is exempt from a building permit under IRC R105.2 as Bozeman adopts it. If the sink, drain or supply lines move, the plumbing work needs a permit pulled by a licensed plumber. Adding an outlet or light brings in an electrical permit.
Can a floating vanity hold a stone top?
Yes, when it is hung correctly. We fix a cleat or steel bracket into studs or added blocking, which carries a quartz or marble top without sagging. Drywall anchors alone are never enough for a vanity. If the wall is finished, we check stud positions before designing the unit.
How much storage can a sink drawer really give?
A U-shaped or stepped drawer around the trap usually recovers most of the width of the cabinet. In a 36-inch vanity that is room for daily toiletries, hair tools and cleaning supplies that would otherwise sit loose on a shelf behind doors.
What wood holds up best in a bathroom?
Stable species with a good finish hold up best. Rift white oak, walnut and quartersawn material move less than flat-sawn boards. For painted vanities we use MDF door panels, which barely move with humidity. The finish on every edge matters more than the species itself.
Can you match a new vanity to my kitchen cabinets?
Yes. We can match the door style, species and finish of kitchen cabinets we built or those already in the house. Matching an older finish takes a sample door and some test panels, because wood colour shifts with years of light.
How long does a custom vanity take?
A single vanity is one of our shorter projects. Build and finishing time in the shop is typically a couple of weeks once the drawing is approved, and the install takes a day, plus a return visit to fit drawers after the plumber connects the sink.
Should a vanity have drawers or doors?
Drawers almost always win in a bathroom. They let you see and reach everything without kneeling. We use doors for tall items such as a hair dryer stand or cleaning supplies, and drawers everywhere the plumbing allows.
Work that pairs with bathroom vanity cabinets
A vanity often sets the tone for the rest of the suite. These are the pieces clients most often pair with it.
- Cabinet Installation
- Custom Cabinet Design
- Custom Closet Cabinetry
- Cabinet Hardware Installation
- Modern Flat-Panel Cabinets
- Two-Tone Cabinet Design
Vanities that fit the room and survive the steamFloating, furniture and double vanities with drawers that work around plumbing.
Call 406-521-7523