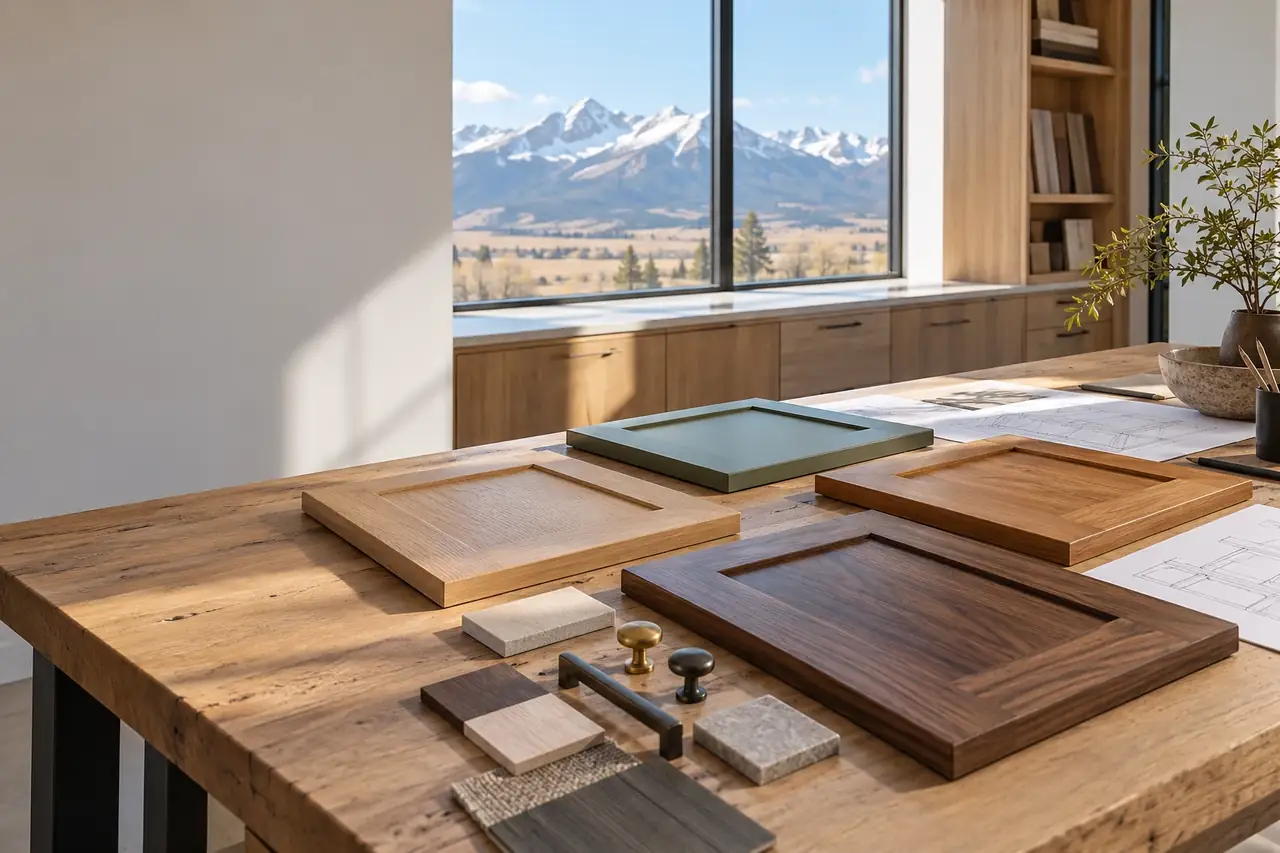
Custom Cabinet Design in Bozeman, MT | Layouts, elevations and samples settled before a board is cut
We're Custom Cabinets Bozeman MT, and we start every project with design: a measured plan, elevations of every wall, real door and finish samples in your light, and a layout built around how you use the room. Changing a line on a drawing costs nothing. Changing a built cabinet costs a lot.
Free design consultationTell us about the room. We call back to book a measure.
Custom Cabinet Design in and around Bozeman MT
Design is where a cabinet project succeeds or fails. We listen first: who uses the room, what goes in it, what annoys you now. Then we draw a plan and elevations to scale, bring real door and finish samples to your house, and revise until every drawer, door and appliance has a reason to be where it is.
Design principles we lean on
Work zones
We group storage by task: prep, cooking, cleanup and serving, rather than filling every wall evenly.
Reach
Everyday items belong between hip and shoulder height. Rarely used items go high or low.
Symmetry
We centre windows, hoods and sinks so reveals and door widths balance on each side.
Clearances
Walkways of 42 to 48 inches in kitchens keep two cooks from colliding.
What our design stage delivers
- A floor plan and elevations drawn to scale from our own measurements.
- Door, species and finish samples viewed in your own room light.
- Appliance, sink and fixture positions fixed from spec sheets.
- A written list of materials and hardware before any build starts.
Showroom design compared with ours
| The usual approach | How we do it |
|---|---|
| A layout based on a sales rep measurement and catalogue sizes. | A plan drawn from our own site measure, to the fraction of an inch. |
| Finish chosen from a small chip under shop lights. | Finish chosen from full samples in your room. |
| Appliances slotted in after cabinets are ordered. | Appliances fixed first from their cutout sheets. |
| A designer who never touches the build. | Design and build under one roof, so drawings match what we make. |
What a finished design package contains
- Floor plan
- Wall lengths, openings, plumbing and electrical locations
- Elevations
- Every wall drawn with door, drawer and panel layout
- Schedule
- Species, door style, finish, hardware and runners listed
- Appliance sheet
- Model numbers with cutout and clearance dimensions
How our design stage runs
Listen
We talk through how you use the room and what fails now.
Measure
We measure every wall, window and utility on site.
Draw
You get a plan and elevations to mark up.
Approve
Samples and drawings are signed off before the shop starts.
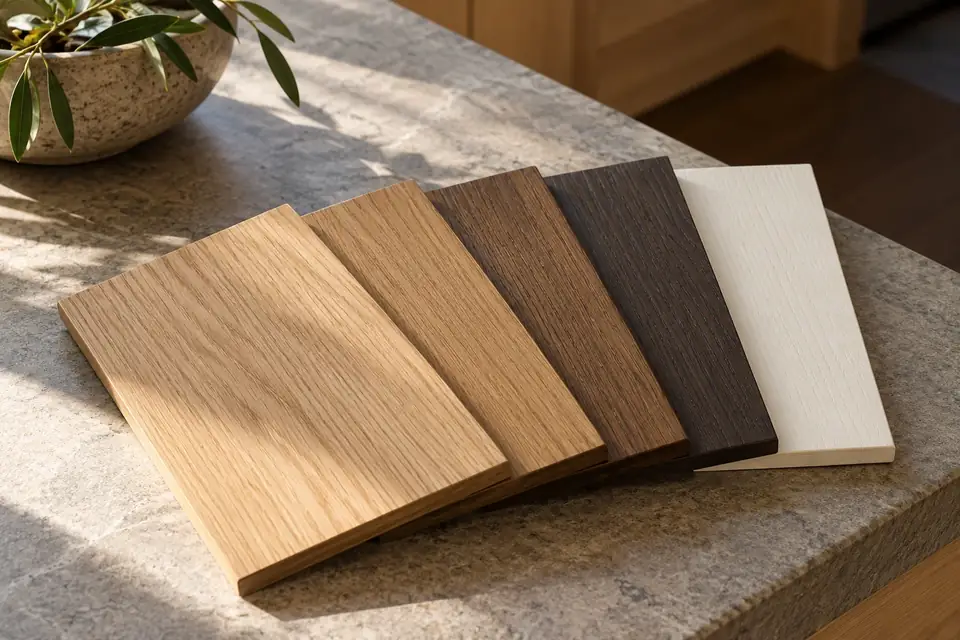
Samples in your light, not ours
A white oak sample looks different under a showroom LED, a north window in Bozeman and a low winter sun. We bring finished sample boards and full doors to your house so you choose in the light you will live with.
Stains shift noticeably between species, and paint colours change with sheen. Seeing a 5-by-7-inch board next to your floor and countertop sample settles questions that a screen never will.
Where designs go wrong
| What goes wrong | Why it happens | What we do about it |
|---|---|---|
| Dishwasher blocks a drawer | Corner clearances not checked. | Every door and drawer swing drawn in plan. |
| Hood does not fit its cabinet | Insert chosen after build. | Hood insert fixed during design. |
| Stain looks wrong at home | Sample viewed under shop light. | Samples viewed on site. |
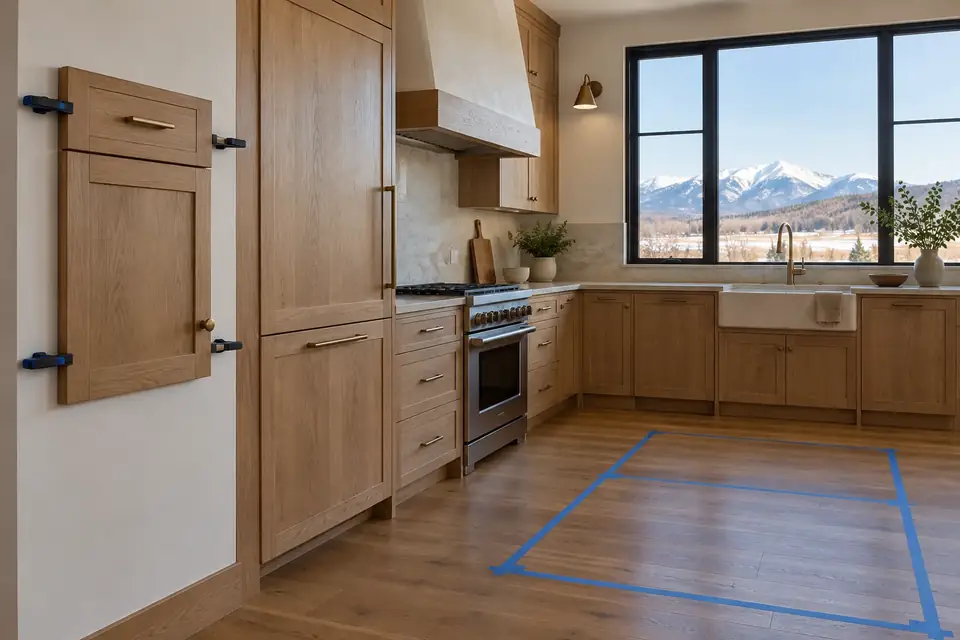
Full-size mockups settle arguments
When a couple disagrees about island size or door height, we tape the island outline on the floor and clamp a full-size sample door to the wall. Standing next to the real scale settles most debates in minutes, and it costs a roll of tape.
Designing for Bozeman light and air
High-elevation sunlight is intense, and many Gallatin Valley homes have large windows facing mountain views. That light fades and shifts wood colour over years, especially cherry, which darkens, and walnut, which lightens. We note which cabinets will sit in direct sun and choose finishes with UV absorbers for them.
Design also has to allow for seasonal wood movement. We specify floating panels, stable cores for painted doors, and gaps where solid wood meets walls, so the design still fits in February.
Custom Cabinet Design: terms we use
- Elevation
- A drawing of one wall seen straight on, showing every door, drawer, panel and appliance at scale. Elevations are where proportions, symmetry and reveals are decided.
- Work triangle
- The path between sink, cooktop and refrigerator. Keeping it compact without crossing traffic makes a kitchen efficient, though larger kitchens now plan in zones as well.
- Reveal
- The visible gap between doors, or between a door and the cabinet edge. Consistent reveals, typically about 1/8 inch, are one of the clearest signs of careful design and install.
Bring these to your design meeting
- Photos you like, and a few you dislike.
- Appliance and fixture choices, or a shortlist.
- Floor and countertop samples if chosen.
- A realistic budget range.
Tell us what you dislike
What irritates you about your current room is often more useful than a photo of a magazine kitchen. The drawer that jams and the corner you never reach tell us exactly what to fix.
Designing for views and mountain homes
Many homes around Bozeman are built for a view, with walls of glass facing the Bridgers, the Spanish Peaks or the Absarokas. That leaves less wall for upper cabinets. We solve it with tall pantry walls on the side walls, deep drawers in place of uppers and islands that hold what uppers normally would.
Timber-frame and log homes add another layer: posts, beams and walls that are not flat or plumb. Design there starts with where the structure allows cabinets at all, and we draw scribe allowances into every run that meets a log or post.
What affects the cost of design
Design is part of every build we quote. These are the things that make it more involved.
Number of rooms
A whole-house project needs more drawings and coordination than one vanity.
Revisions
Major layout changes after sign-off add drafting time.
Coordination
Working with an architect, builder and several trades takes more meetings.
Questions about custom cabinet design
How many weeks should I allow for the design stage?
A single room usually takes a few weeks of meetings and revisions, depending on how quickly decisions are made. Whole-house projects take longer. We do not rush sign-off, because every change made on paper saves money compared with a change made in the shop.
Do cabinet design drawings need to be stamped for a permit?
Not for residential cabinetry. Cabinets are finish work exempt from permits under IRC R105.2, so our drawings are for building, not permitting. If the project includes structural changes, an engineer or architect prepares the stamped drawings for the building permit.
Can you work from my architect plans?
Yes. We use architect plans as the starting point, then measure the finished framing or drywall ourselves before final drawings. Built rooms rarely match plans exactly, and cabinets must fit the room as built.
Do I pay for design if I do not go ahead?
The first consultation is free. We explain at that meeting how design is handled for your project, so there are no surprises. Most clients move straight from design into the build with us.
Will I see 3D drawings of my cabinets?
We provide plan and elevation drawings to scale, which show every door, drawer and panel exactly. For complex rooms we can add perspective views. Most clients find elevations plus real samples tell them what they need.
Can you design cabinets for a whole new house?
Yes. We often design kitchens, baths, laundry, mudroom and built-ins for a new build in one package, so door styles and finishes relate from room to room and one crew installs them in sequence.
How do you choose between frameless and face-frame designs?
It depends on style and storage. Frameless boxes give more interior space and a clean modern look. Face-frame boxes suit traditional and inset doors. We explain the trade-offs with samples in the design meeting.
What if I change my mind after design sign-off?
Small changes are usually easy before the shop cuts material. Once parts are cut or finished, changes cost time and material. That is why we take care over sign-off and review the drawings with you line by line.
Can cabinet design include lighting?
Yes. We plan under-cabinet, in-cabinet and toe-kick lighting in the design and mark driver and switch locations for your electrician. Lighting added after the fact rarely looks as clean.
Work that pairs with custom cabinet design
Design leads straight into the rest of the process. These are the services that follow it.
- Cabinet Measuring & Consultation
- Custom Cabinet Fabrication
- Kitchen Cabinets
- Cabinet Installation
- Two-Tone Cabinet Design
- Hardwood Cabinetry
Decisions made on paper, where changes are freeMeasured plans, elevations and real samples before anything is built.
Call 406-521-7523