Custom Cabinets Bozeman MT | Kitchens, vanities and built-ins made for Gallatin Valley homes
At Custom Cabinets Bozeman MT, we design, build and install custom kitchen cabinets, bathroom vanities and built-ins for homes across Bozeman and the Gallatin Valley. We also handle refacing, refinishing, repairs and hardware, and we build every cabinet to cope with the dry winter air that cracks and gaps ordinary cabinetry.
Free design consultationTell us about the room. We call back to book a measure.
Custom cabinet makers in and around Bozeman MT
Custom Cabinets Bozeman MT is a cabinet maker for Bozeman homeowners who want cabinets built to their rooms rather than chosen from a catalogue. Our main work is custom kitchen cabinets, bathroom vanities and cabinet design, followed by installation, replacement and fabrication. We also reface, refinish, repair and upgrade existing cabinets, and we build closets, pantries, mudrooms, laundry rooms, garages, offices, media walls and bars.
Every project starts with a free site measure and ends with every door and drawer adjusted on site. In between, we draw the room to scale, show real door and finish samples in your own light, and build your cabinets to the approved drawings.
What we design, build and install
Thirty services in three groups: the rooms we build for, the work we do, and the materials and styles we build in. Each has its own detailed page in the Services menu.
Cabinets by room
We start with the room. Each of these spaces fails in its own way, from steam in a bathroom to snowmelt in a mudroom, and we design every one around how it is used and what it has to survive.
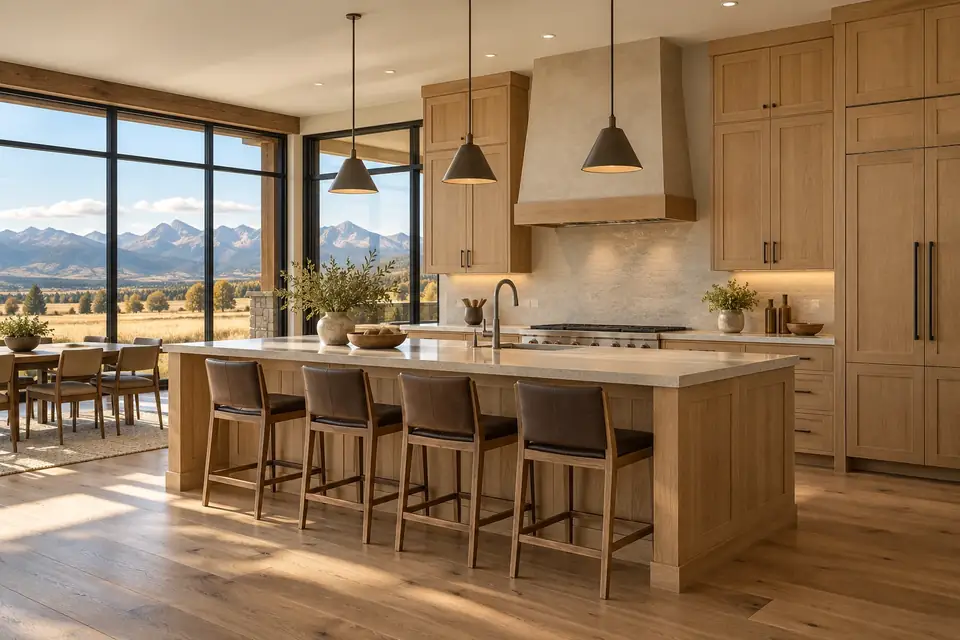
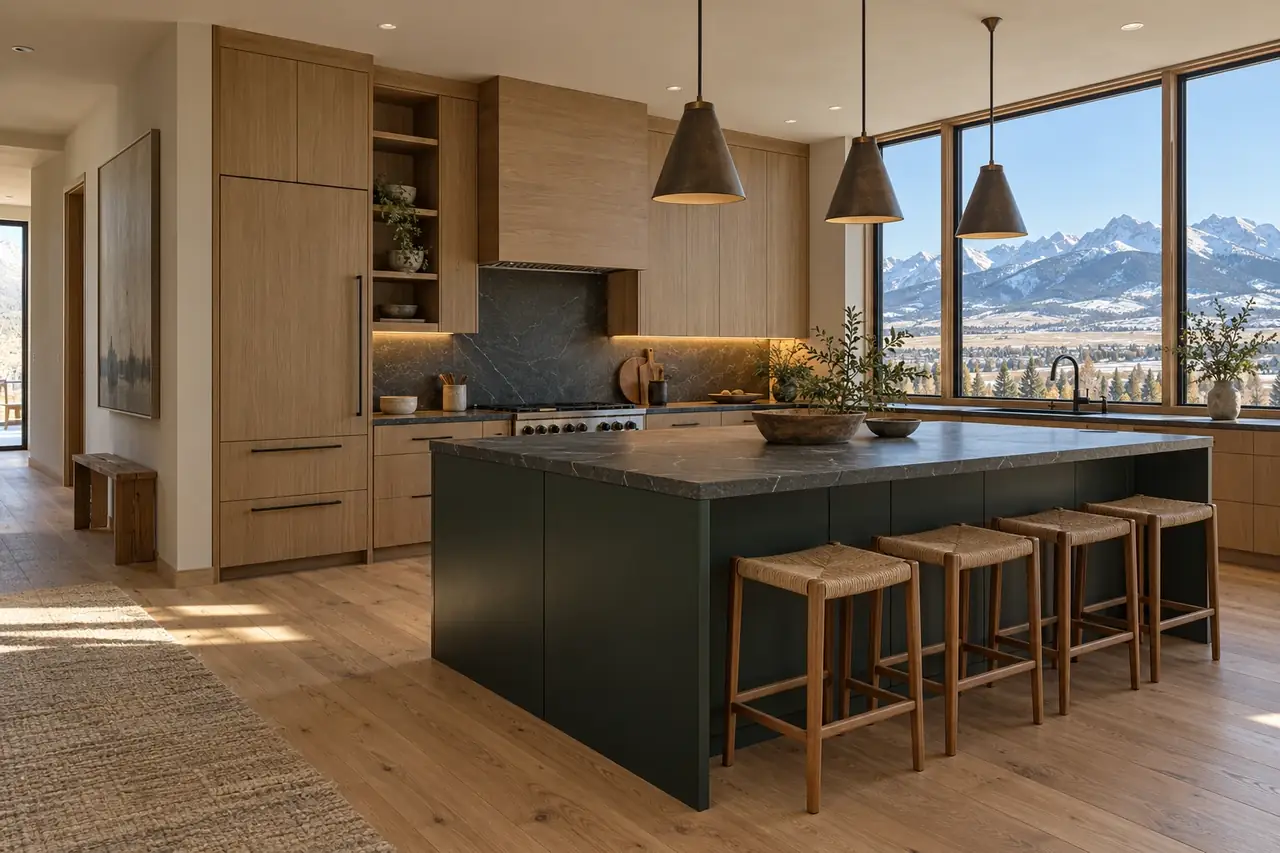
Kitchen Cabinets
Full kitchens and partial runs, designed around your cooking and built to the inch.
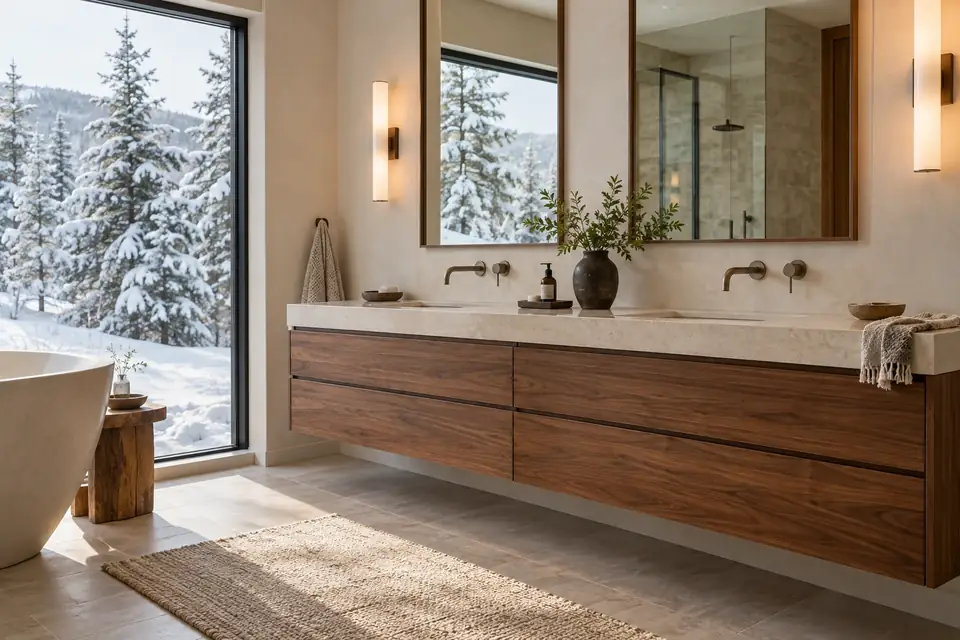
Bathroom Vanity Cabinets
Floating, furniture and double vanities with drawers that work around plumbing.
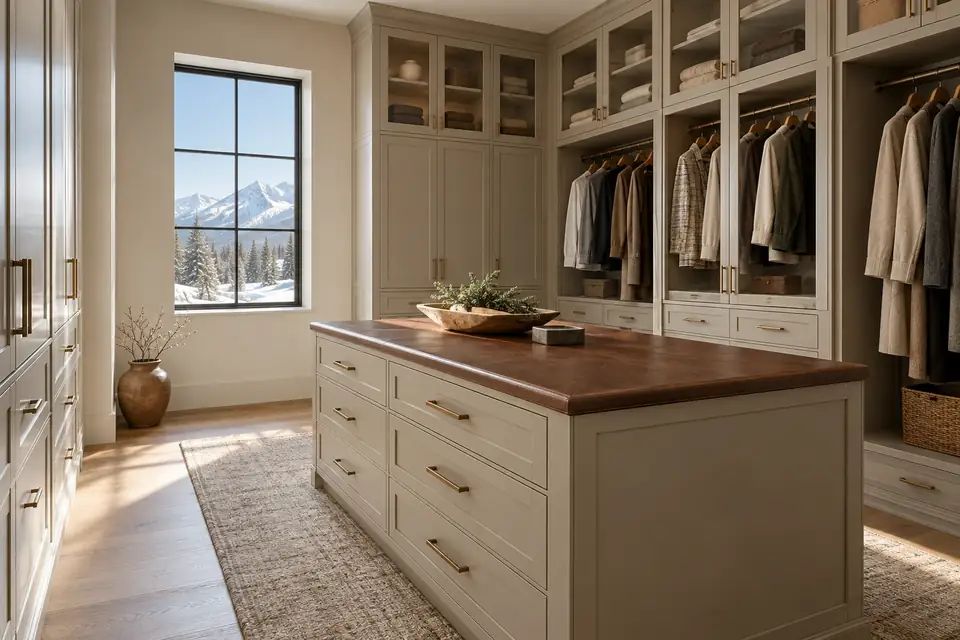
Custom Closet Cabinetry
Walk-ins, reach-ins and dressing rooms with drawers, islands and planned hanging.
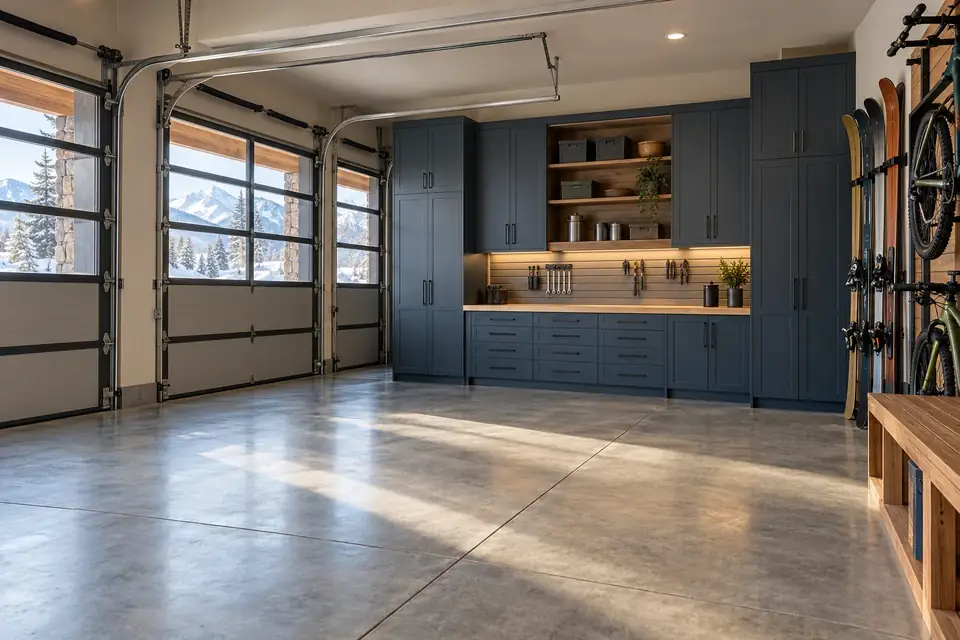
Garage Cabinets & Storage
Raised, sealed garage storage for skis, bikes, tools and hunting gear.
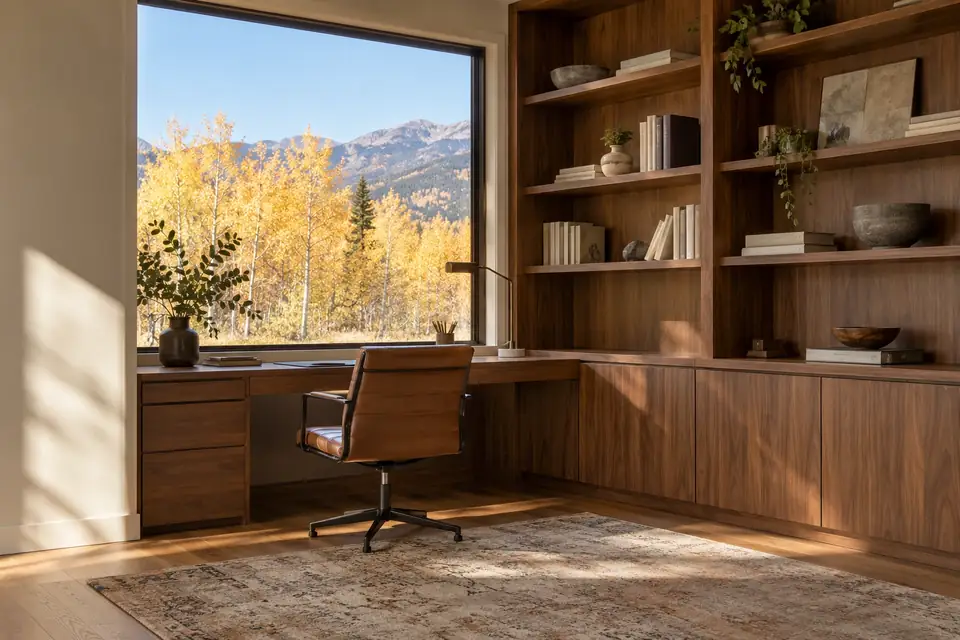
Home Office Built-Ins
Built-in desks, file storage and bookcases with cable routing designed in.
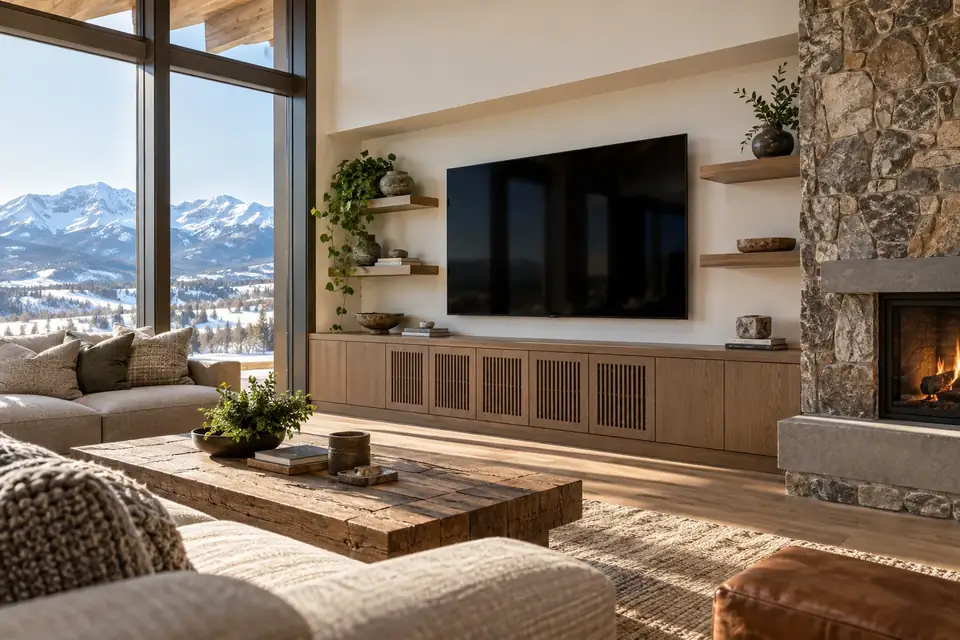
Entertainment Center & Media Cabinets
Low media walls and full built-ins with ventilation and cable routing designed in.
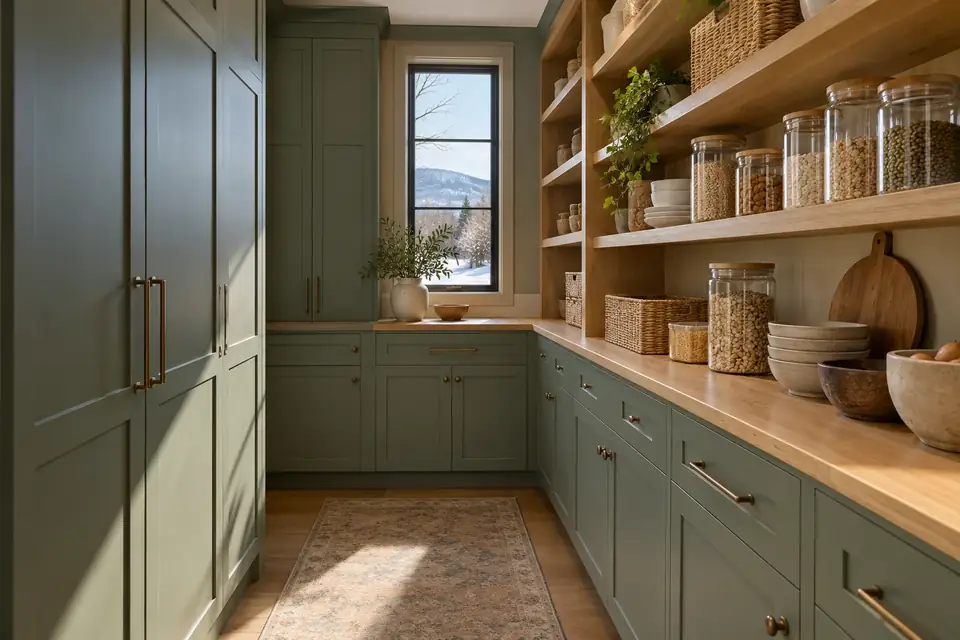
Pantry Cabinetry
Walk-in, butler and pull-out pantries with shelf depths planned around your food.
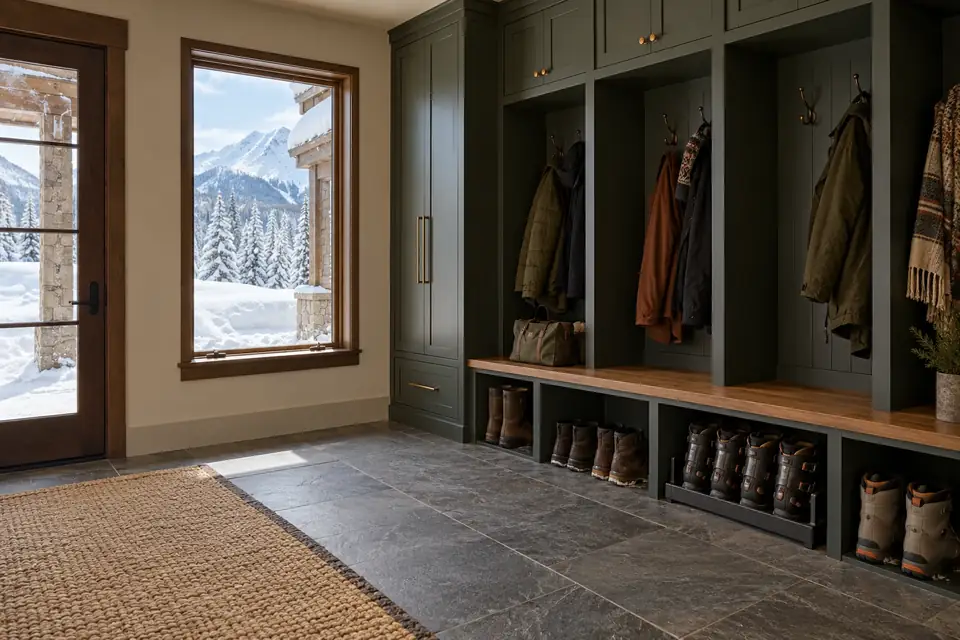
Mudroom Cabinetry & Built-Ins
Lockers, benches and drying cubbies built for Montana snow and mud.
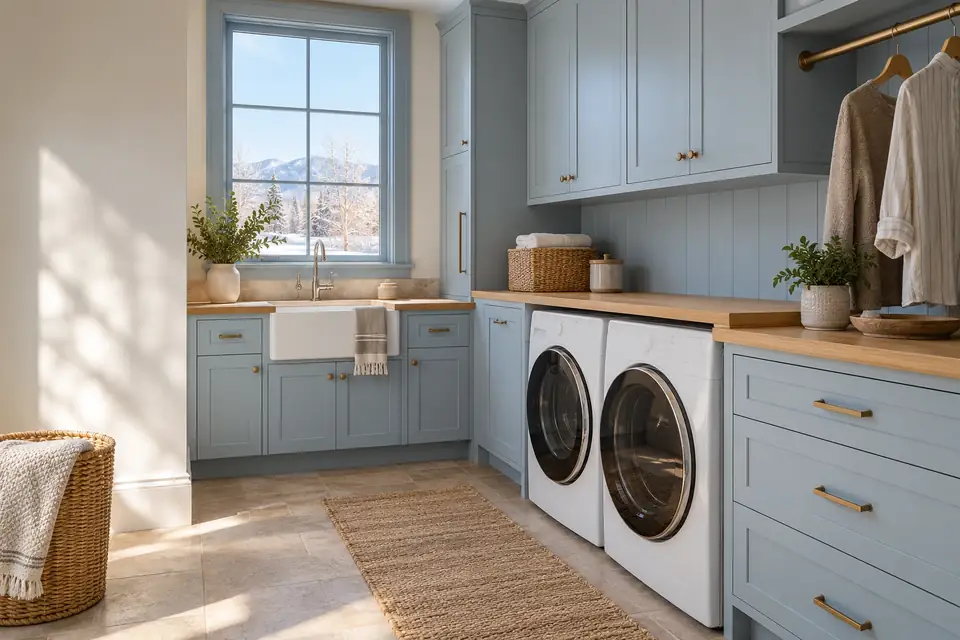
Laundry Room Cabinets
Folding counters, hampers and drying racks built around your machines.
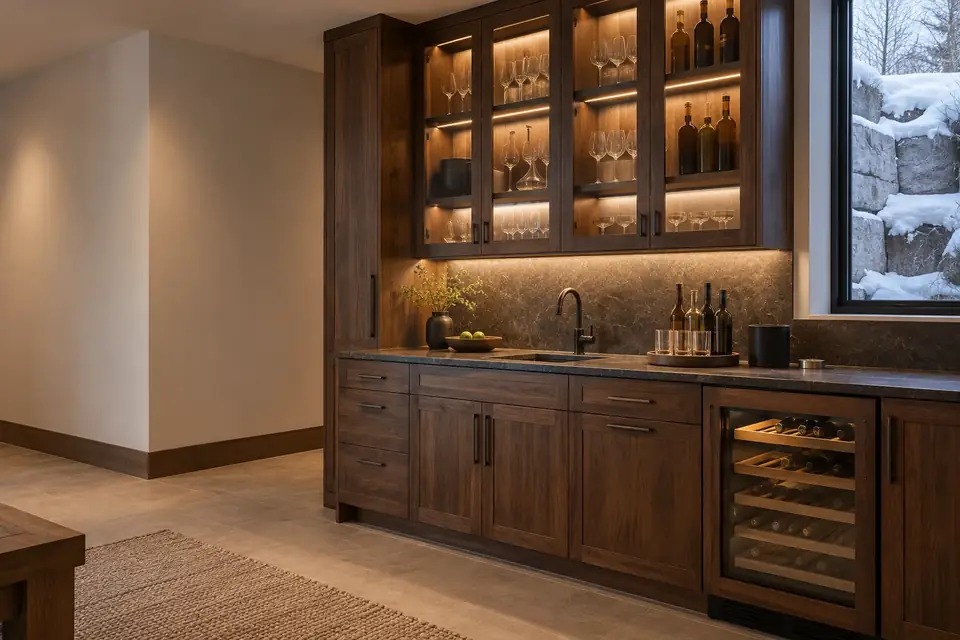
Bar & Wet Bar Cabinetry
Wet bars, dry bars and coffee stations with lit glass and appliance bays.
Core services
This is the work itself, from the first measure to the last door adjustment. We also reface, refinish and repair existing cabinets when that is the smarter spend, and we will tell you when it is.
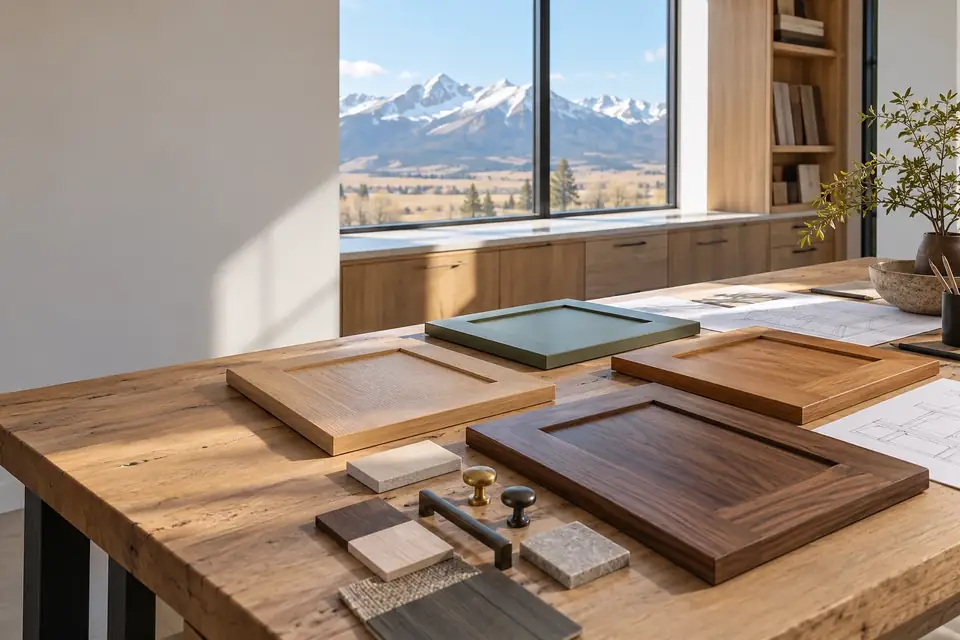
Custom Cabinet Design
Measured plans, elevations and real samples before anything is built.
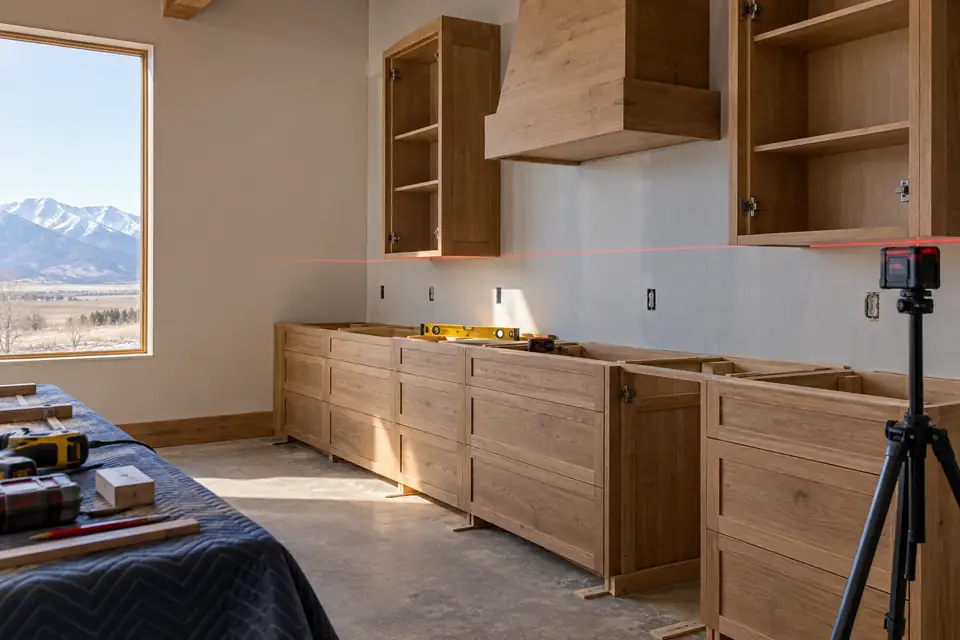
Cabinet Installation
Laser-levelled, stud-fixed and scribed installs by the crew that built the cabinets.
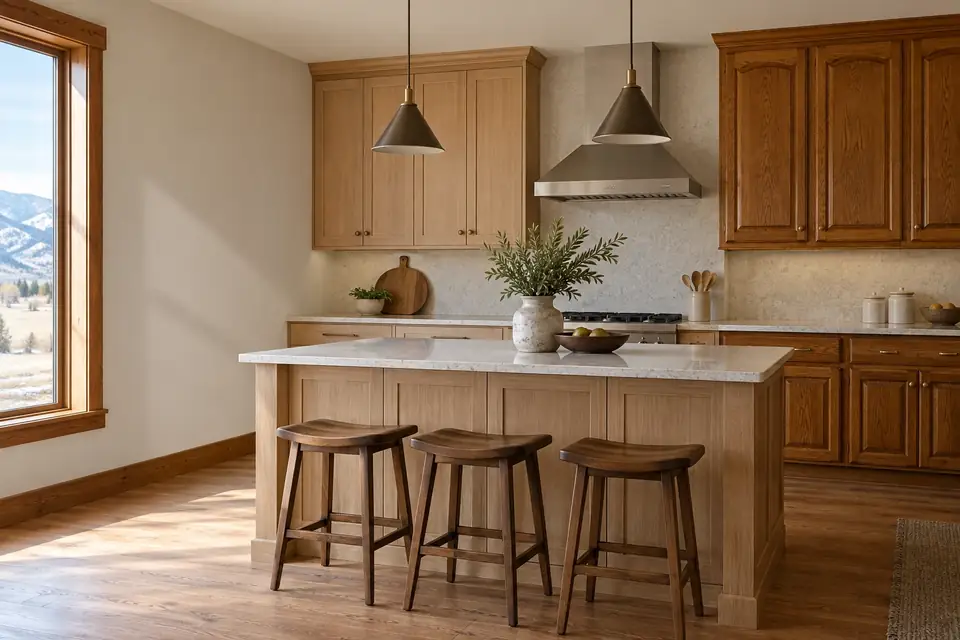
Cabinet Refacing
New doors, fronts and veneer over sound boxes, without a tear-out.
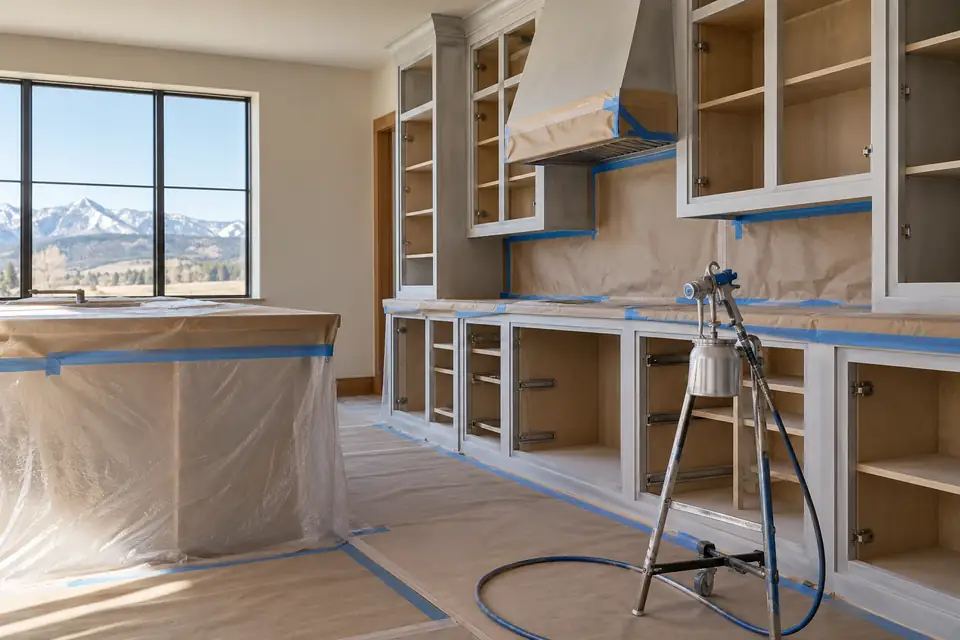
Cabinet Refinishing & Painting
Sprayed, durable finishes over existing cabinets, doors done in the shop.
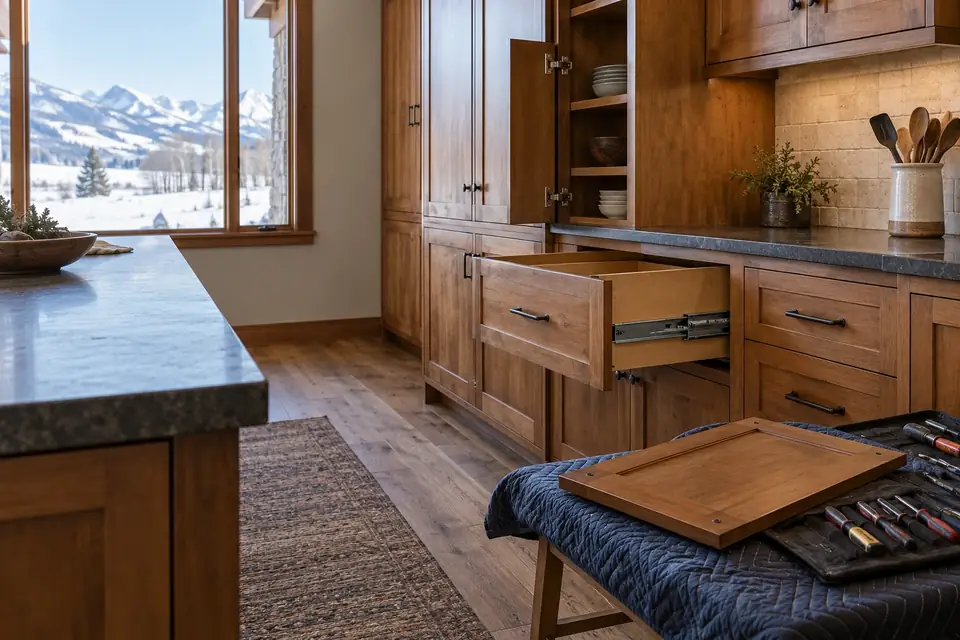
Cabinet Repair
Hinges, drawers, runners, doors and water damage repaired to last.
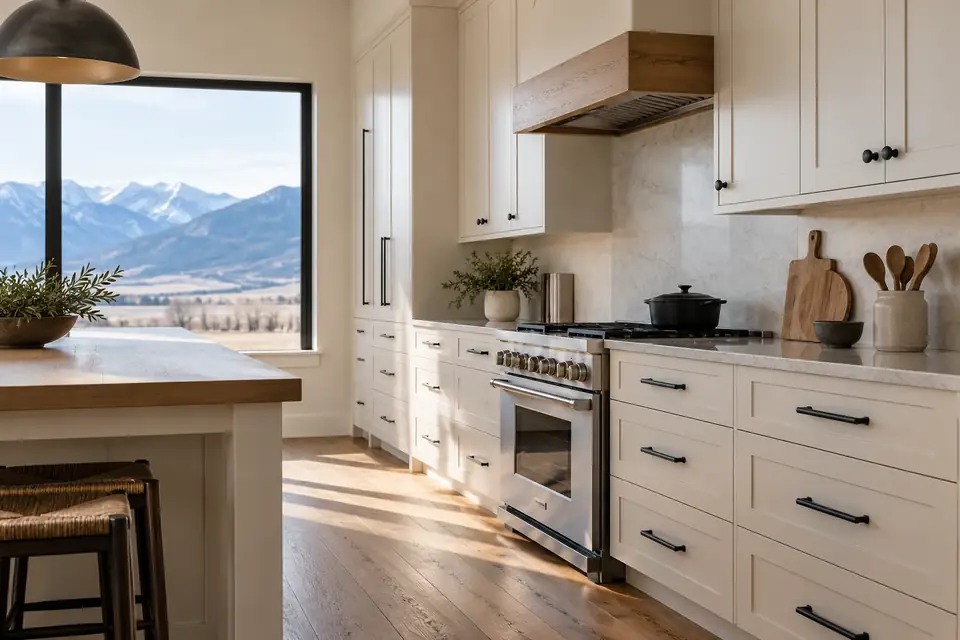
Cabinet Hardware Installation
Pulls, knobs and soft-close hinge and runner upgrades, fitted straight.
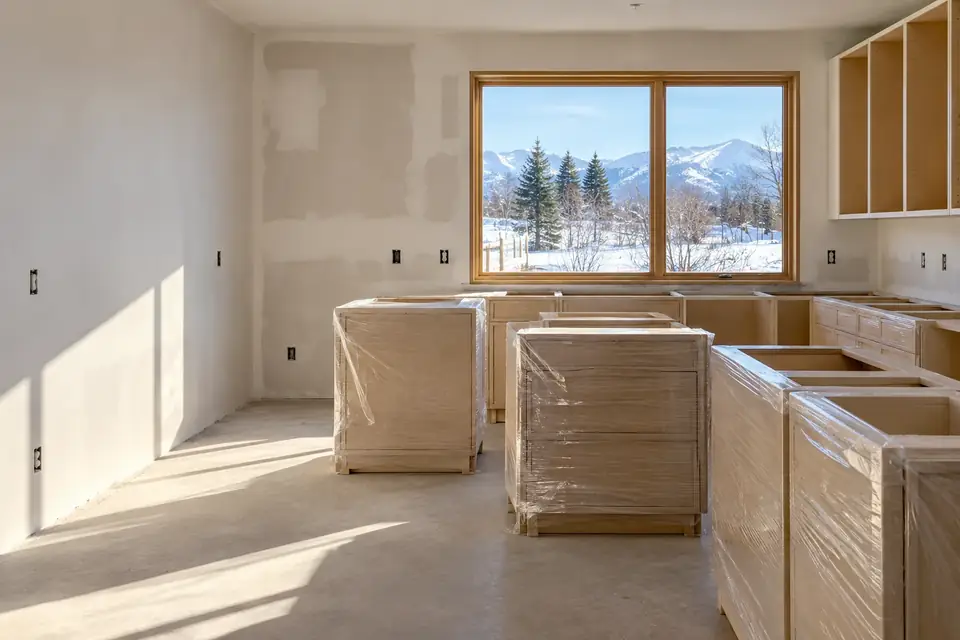
Cabinet Replacement
Tear-out, prep and new custom cabinets in a better layout.
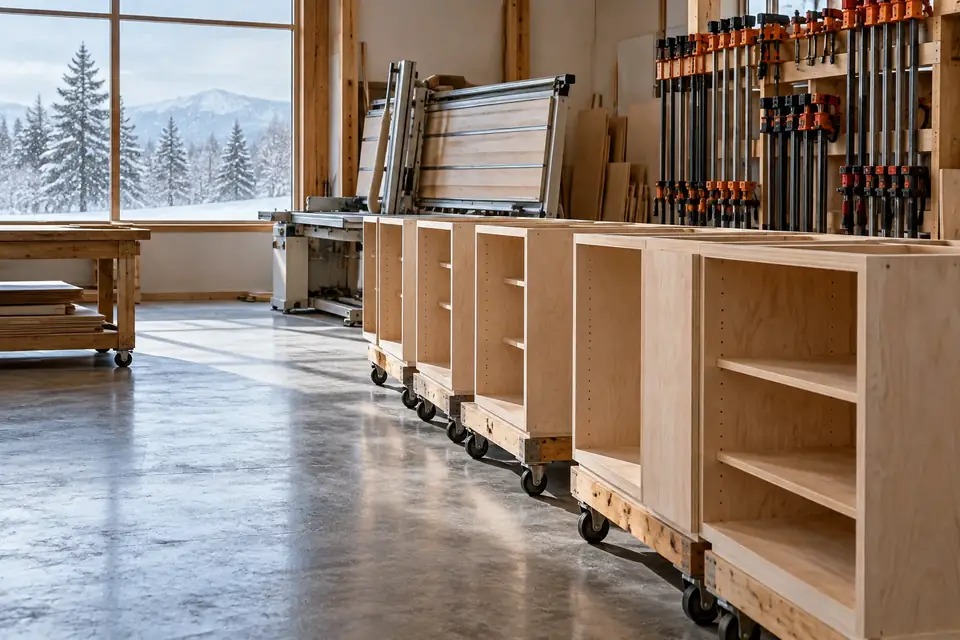
Custom Cabinet Fabrication
Plywood boxes, dado joints and dovetailed drawers built to your drawings.
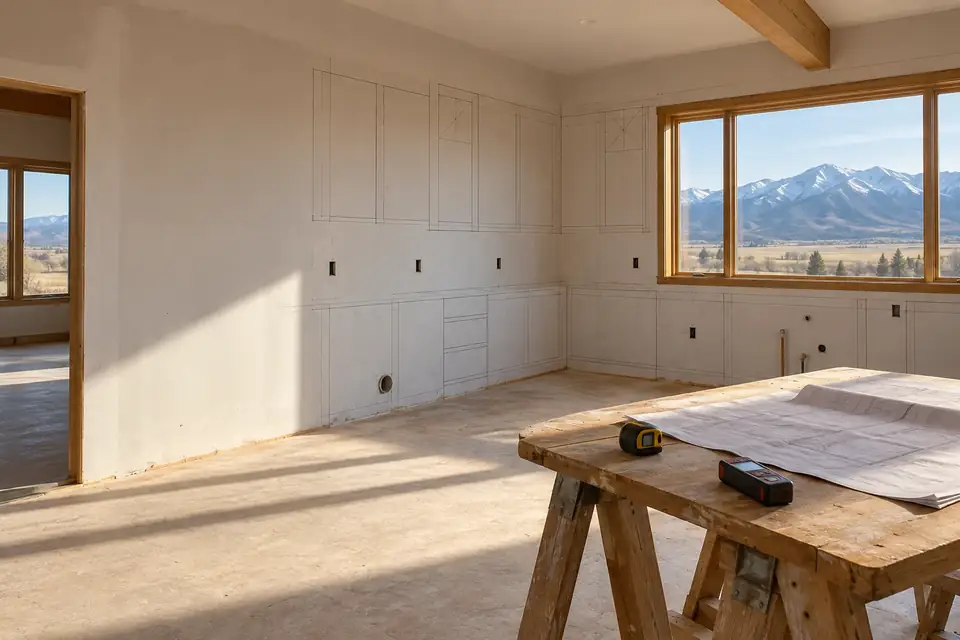
Cabinet Measuring & Consultation
A free first visit, precise site measure and honest advice.
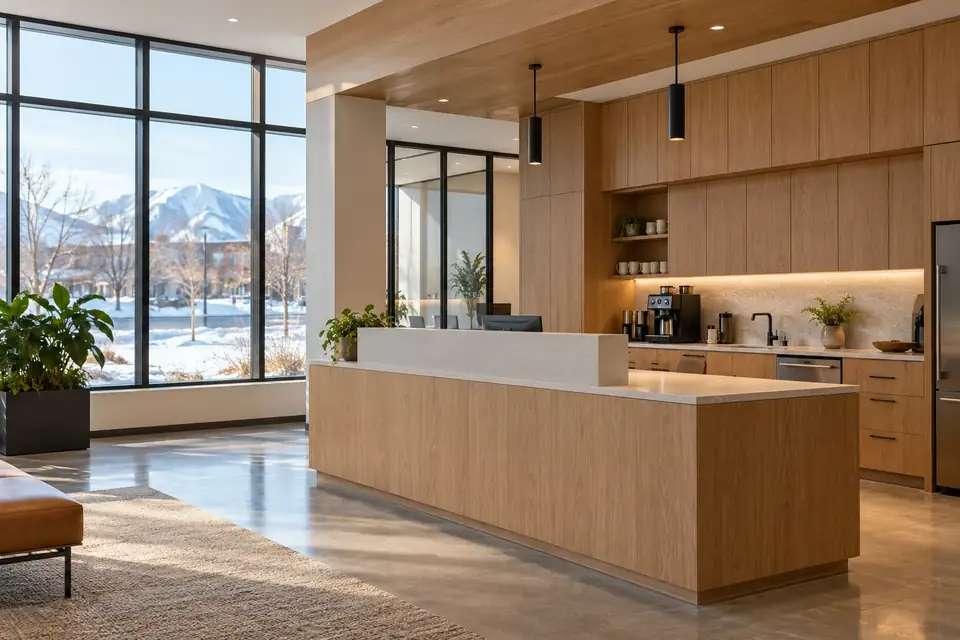
Commercial Cabinetry
Durable casework for offices, clinics, restaurants and rentals.
Materials & styles
Wood species, door style and finish decide how your cabinets look and how they age in mountain light. We bring real samples to your house so you choose in the light you live with.
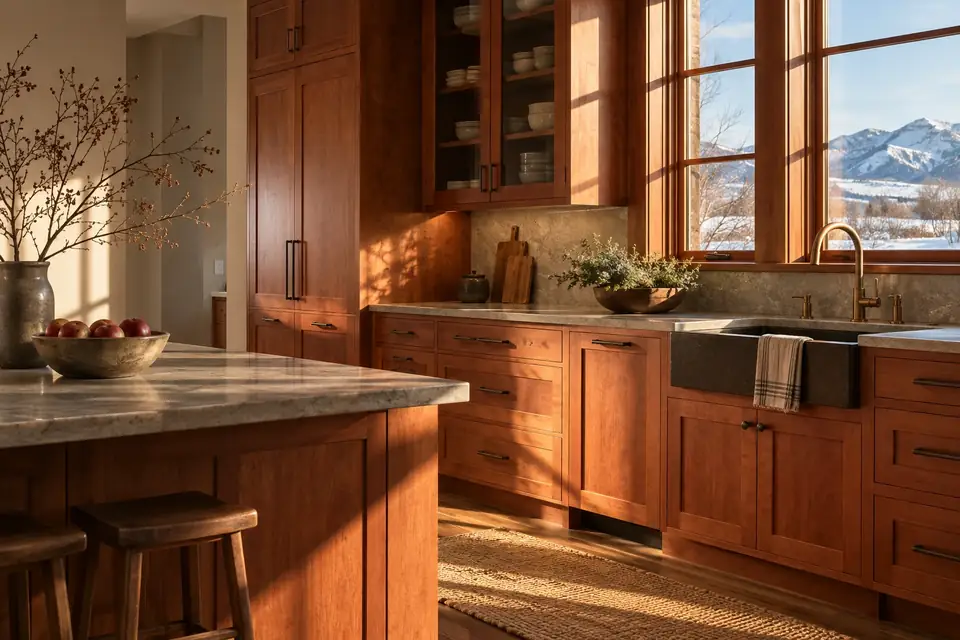
Solid Wood Cabinets
Solid hardwood frames, doors and fronts, built to move without cracking.
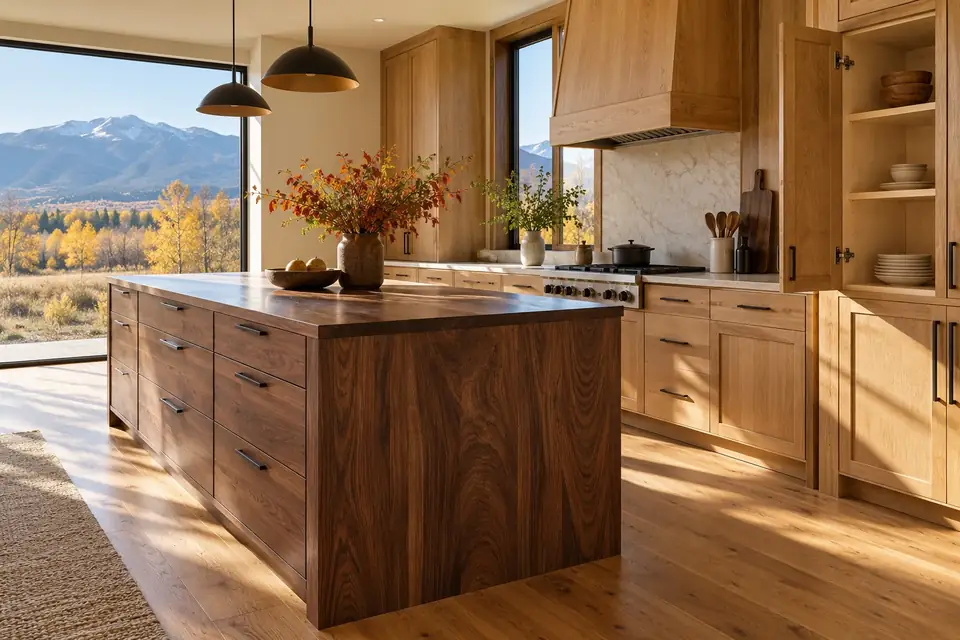
Hardwood Cabinetry
White oak, walnut, cherry, maple and alder, matched to the room.
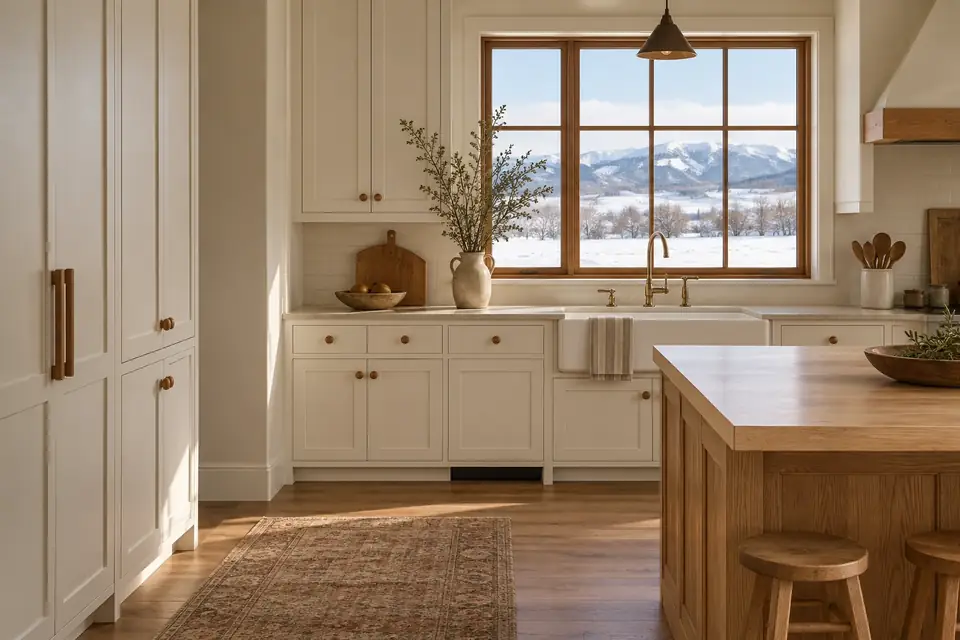
Shaker Style Cabinets
Classic five-piece doors, painted or stained, overlay or inset.
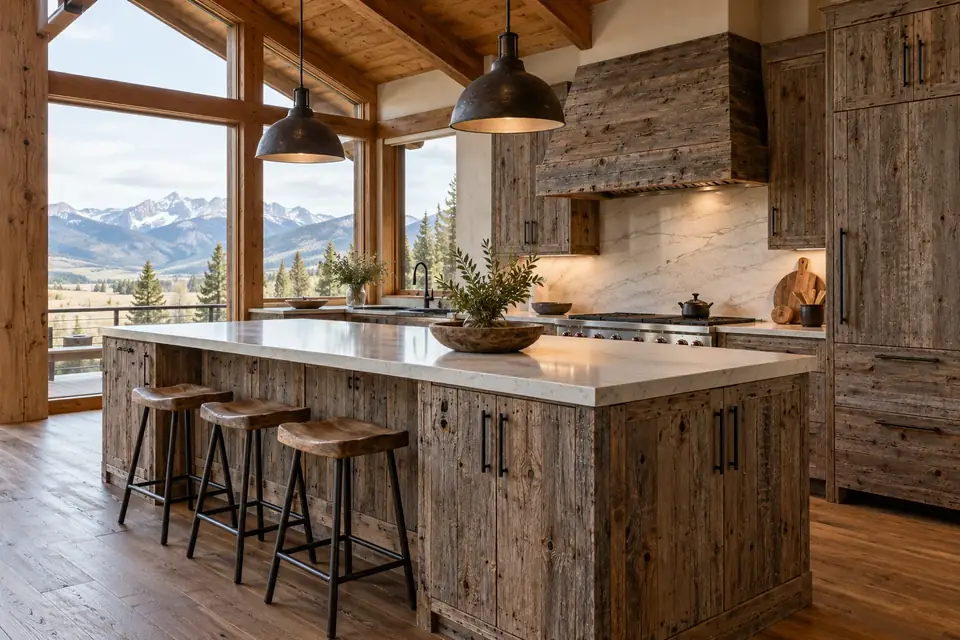
Rustic & Reclaimed Wood Cabinets
Barn wood and rustic timber, cleaned, dried and built to last.
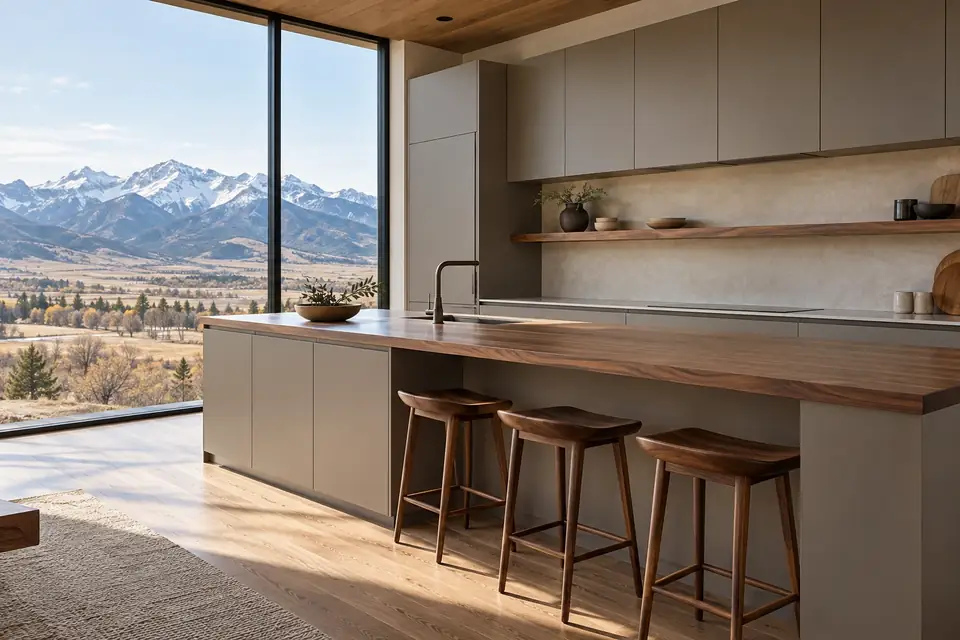
Modern Flat-Panel Cabinets
Frameless slab doors with tight reveals and integrated pulls.
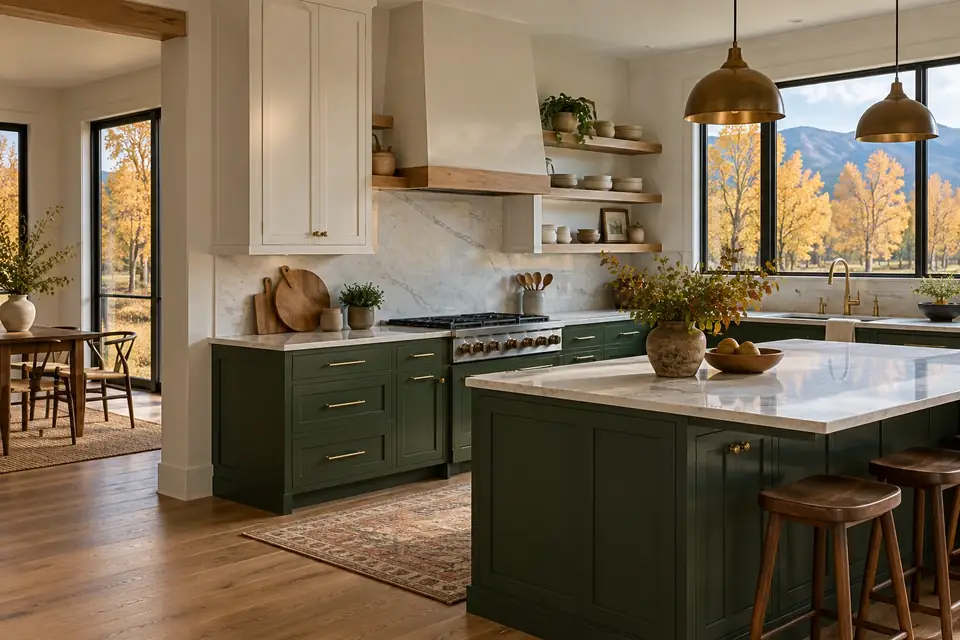
Two-Tone Cabinet Design
Paint and wood, or two colours, balanced in your own light.
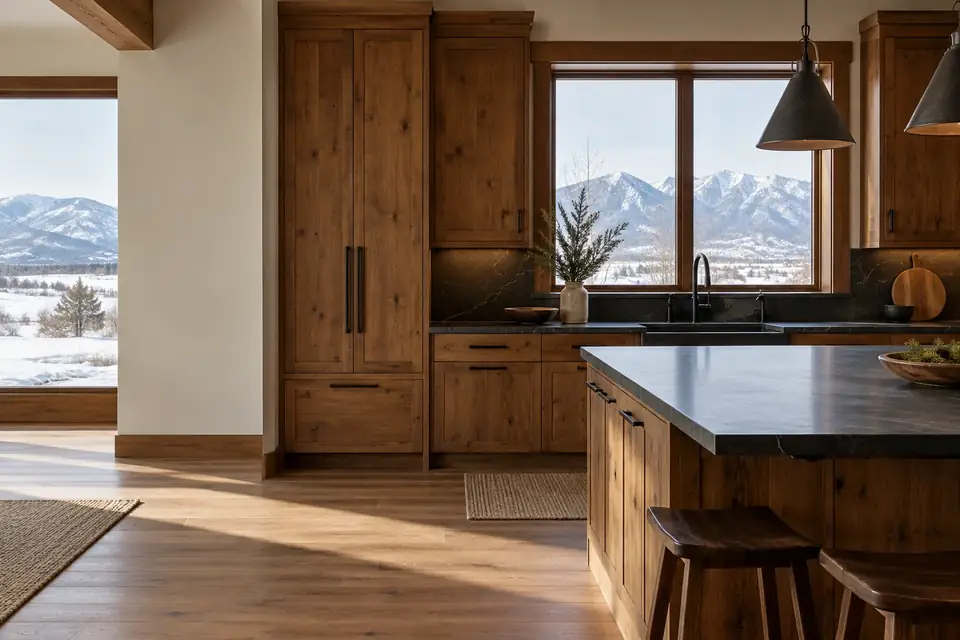
Custom Stained Cabinets
Stains tested on your wood, with even colour and durable topcoats.
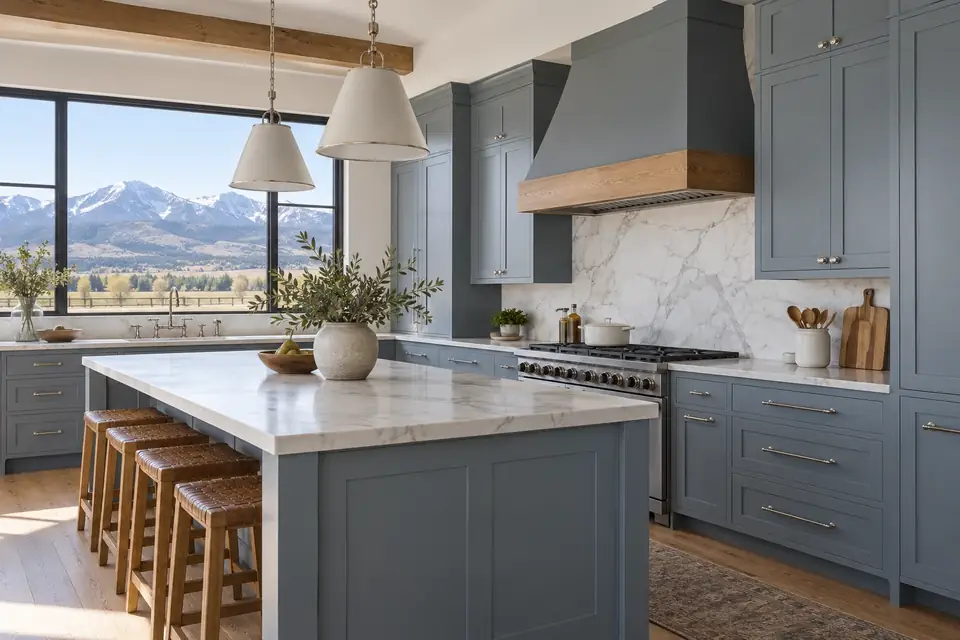
Painted Cabinet Finishes
Shop-sprayed catalyzed paint over stable cores for smooth colour.
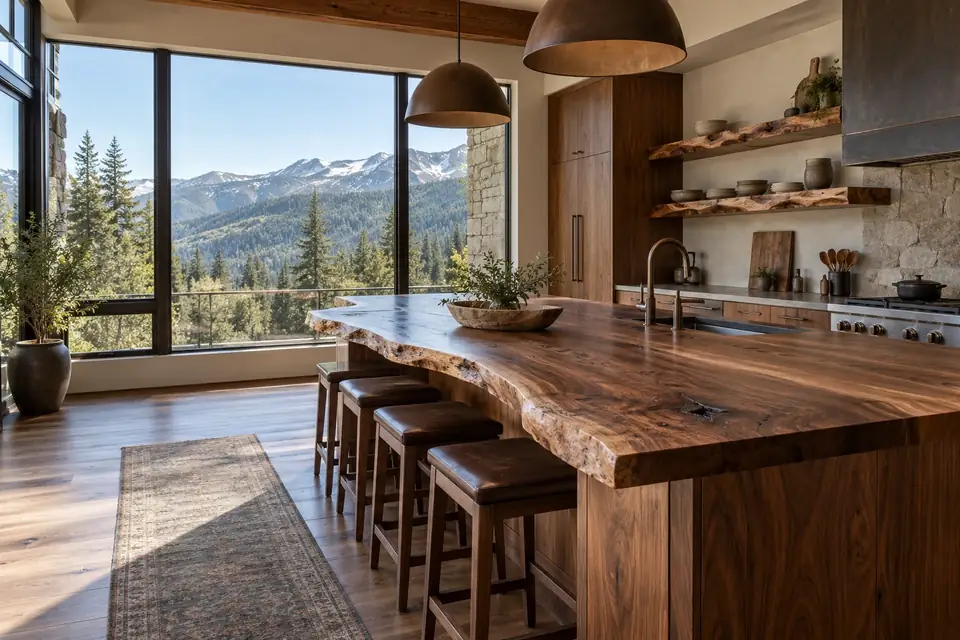
Live-Edge Wood Cabinetry
Natural-edge slabs for islands, shelves, bar tops and vanities.
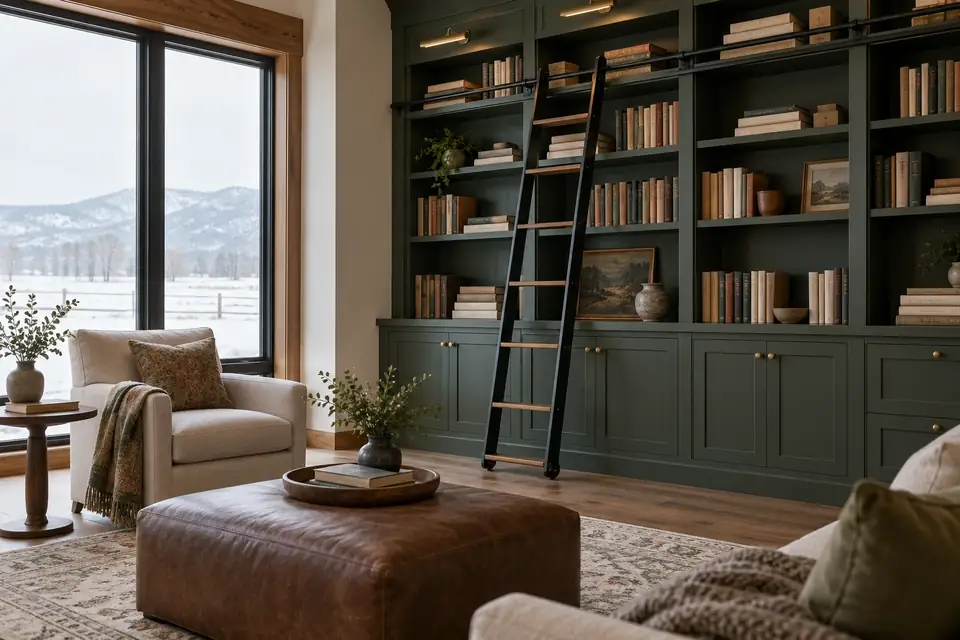
Built-In Bookshelves & Cabinetry
Floor-to-ceiling bookcases, window seats and library walls.
Why Bozeman homeowners choose custom
Stock cabinets come in fixed widths, so real rooms end up with fillers, gaps and wasted corners. Custom cabinets are built to the fraction of an inch, scribed to walls that are never quite straight, and laid out around how you actually cook, store and live.
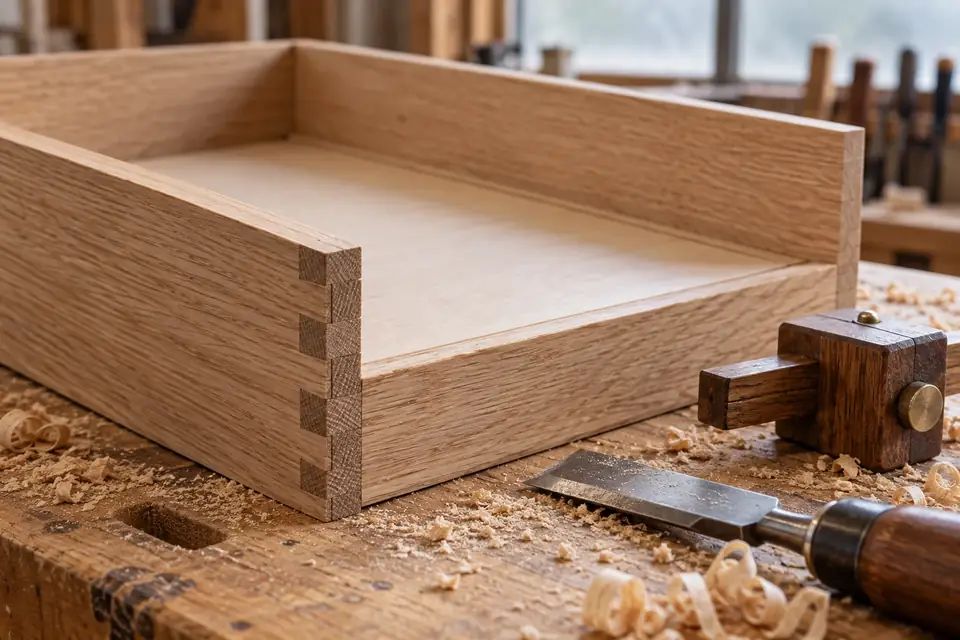
Construction matters just as much as fit. The box material, the joints and the drawers are the parts that fail first in mass-produced cabinets, so they are the parts we talk through with you before anything is built and write into the quote line by line.
Finally, we finish in the shop. Doors are sprayed flat on racks with catalyzed coatings and cured before they reach your house, so the finish is smooth, hard and resistant to water and cleaning products.
Built for Bozeman air, light and altitude
Bozeman sits at about 4,820 feet, and winter air here is cold and dry. Heated indoors, it can fall well below the 25 to 55 percent relative humidity range the Architectural Woodwork Institute sets for fine woodwork. Wood responds by shrinking, and poorly built cabinets crack at panels, open at joints and cup at doors.
We build for that movement rather than against it. Door panels float in their grooves, painted doors use stable MDF panels, boxes are plywood, and every face is finished so moisture moves evenly. We acclimate materials and deliver only to heated, dry houses.
High-elevation sunlight is the other factor. The World Health Organization notes that UV rises about 10 percent per 1,000 metres of elevation, and many valley homes have big windows facing the mountains. We use finishes with UV absorbers and explain how each wood species will change colour over the years.
What a well-built custom cabinet should include
- Box sides
- 3/4-inch plywood, TSCA Title VI compliant
- Joinery
- Dado and rabbet joints, glued and screwed
- Drawer boxes
- Dovetailed, with 1/4-inch captured bottoms
- Runners
- Full-extension, soft-close, rated for the load
- Hinges
- 35 mm concealed, soft-close, three-way adjustable
- Finish
- Catalyzed coatings sprayed and cured in the shop
This is the specification we recommend, and it is worth asking any cabinet maker about, us included. Not every shop builds this way: thinner box sides, particleboard and stapled drawers are common ways to reach a lower price. Your written quote should list the materials for your project line by line, so you know exactly what you are paying for.
How a Bozeman cabinet project runs
Free measure
We visit, listen to how you use the room and measure every wall, window and utility.
Design
You get scaled drawings and see real door and finish samples in your own light.
Build
Cabinets are built, finished and cured in our shop to the approved drawings.
Install
We deliver to a heated house, install to a laser line, scribe to walls and adjust every door.
Serving Bozeman and the surrounding valley
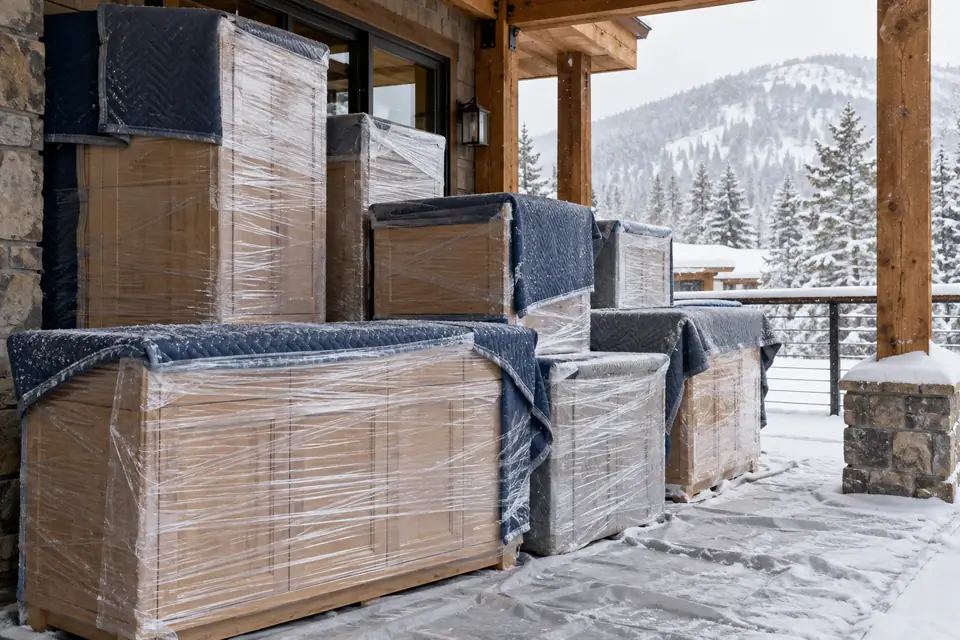
Most of our work is in Bozeman itself, from historic homes near downtown to new builds on the edges of town. We also travel across the Gallatin Valley and into the mountain towns around it, planning trips over Bozeman Pass, up the Gallatin Canyon and into the Madison Valley around the weather.
Each area below has its own page with local permit rules, the homes we work in and what clients there ask for most.
- Belgrade
- Livingston
- Big Sky
- Manhattan
- Three Forks
- Four Corners
- Gallatin Gateway
- Churchill
- Bridger Canyon
- West Yellowstone
- Ennis
- Willow Creek
- Amsterdam
- Springhill
- Menard
- Central Park
- Sedan
- Anceney
- Bear Canyon
Questions Bozeman homeowners ask us
Short answers to the questions we hear most often from Bozeman homeowners.
How much do custom cabinets cost in Bozeman?
It depends on size, species, finish, drawer count and hardware, so we do not publish price lists. We give a written quote after a free site measure and design meeting, with the options that change the price explained line by line.
Do I need a City of Bozeman permit to install new cabinets?
No. Cabinets and countertops are exempt from building permits under IRC R105.2, which the City of Bozeman follows. Plumbing, electrical and structural changes do need city permits, and a range hood over 400 cfm needs makeup air under IRC M1503.6.
How long does a custom kitchen take from first visit to install?
Design usually takes a few weeks, then shop time for building and finishing, then a few days to a week to install. Countertops add their own fabrication time. We give a schedule once the design is approved.
Are custom cabinets worth it compared with stock cabinets?
Custom cabinets fit the room exactly, use stronger construction and last longer. Stock cabinets cost less upfront but use fixed sizes and often particleboard. For a kitchen you will keep for many years, custom is usually better value.
Why do cabinets crack in Bozeman winters?
Dry winter air shrinks wood. Panels glued tight crack, and paint at joints shows hairline lines. Floating panels, stable materials and a humidifier prevent most of it.
Do you install cabinets on the same day they arrive?
Usually not. The AWI calls for at least 72 hours of acclimation with the heat running, so cabinets settle to the house before installation.
What areas around Bozeman do you serve?
Bozeman, the Gallatin Valley towns including Belgrade, Manhattan, Three Forks and Four Corners, and mountain areas such as Big Sky, Bridger Canyon, Livingston, Ennis and West Yellowstone.
Can you work with my builder or architect?
Yes. We review plans early, measure after drywall and install to the builder schedule. Early involvement helps us flag plumbing and electrical positions.
Is the first consultation free?
Yes. The first visit and site measure are free with no obligation, and we give honest advice even when the answer is a repair rather than new cabinets.
Do you reface or refinish cabinets as well as build new ones?
Yes. When boxes are sound and the layout works, refacing or refinishing can save a lot of money. We tell you which option makes sense after looking at your cabinets.